
Mine Street wasn’t a “let’s go take a look and think about it” kind of purchase. We made the offer before we ever walked through it.
Mine Street wasn’t a “let’s go take a look and think about it” kind of purchase.
We made the offer before we ever walked through it.
Michael FaceTimed us through the house, doing his best to show everything while his friend Brooke ran around taking photos as we were on the phone. Between the two of them, we had just enough to make a call.
And honestly, it didn’t take much. Even through a phone screen, I could see it. The house had bones.
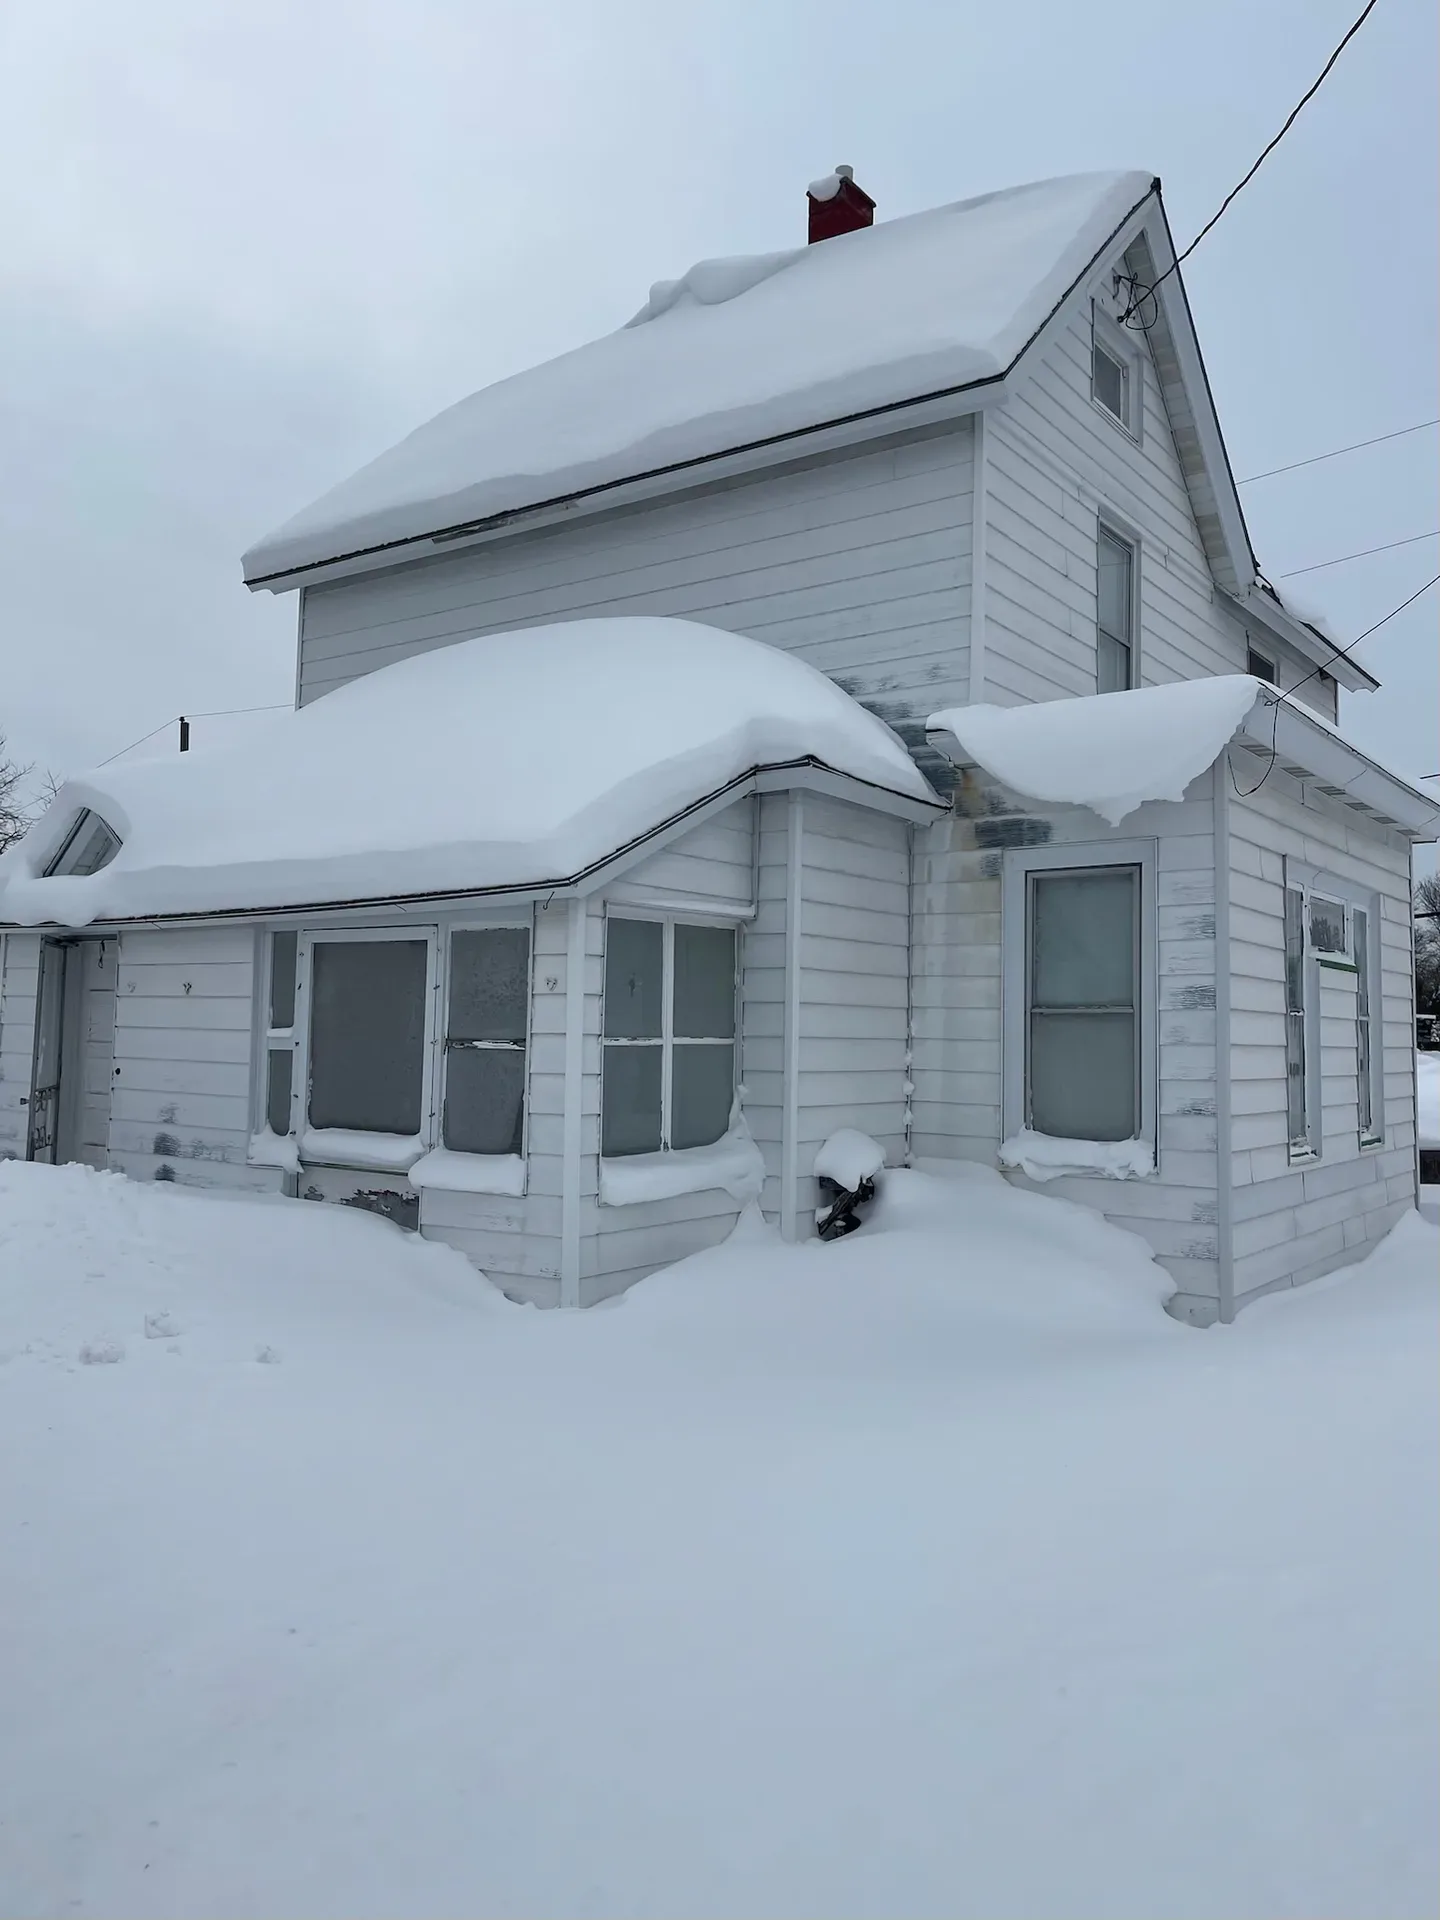
It wasn’t pretty, or polished. But it was solid. The kind of solid you can work with. The roof was rough, but it wasn’t leaking. Wallpaper was literally falling off the walls from years of thermal cycling. But underneath all of that, there was a house that hadn’t quit.
So we signed the offer in early April and closed later that spring.
My dad was supposed to be part of this restoration. He had already planned to come out in June of 2023 and stay for a month to help us rebuild it. This was his thing. What he did for a living. What he loved. And if I’m being honest, I was counting on him being there.
He didn’t make it.
On April 25th, he was killed in a motorcycle accident as the result of road rage.
So when we started tearing into Mine Street, we weren’t just fixing a house.We were carrying something a lot heavier than that.
However, when we finally got inside, it confirmed what I already knew.
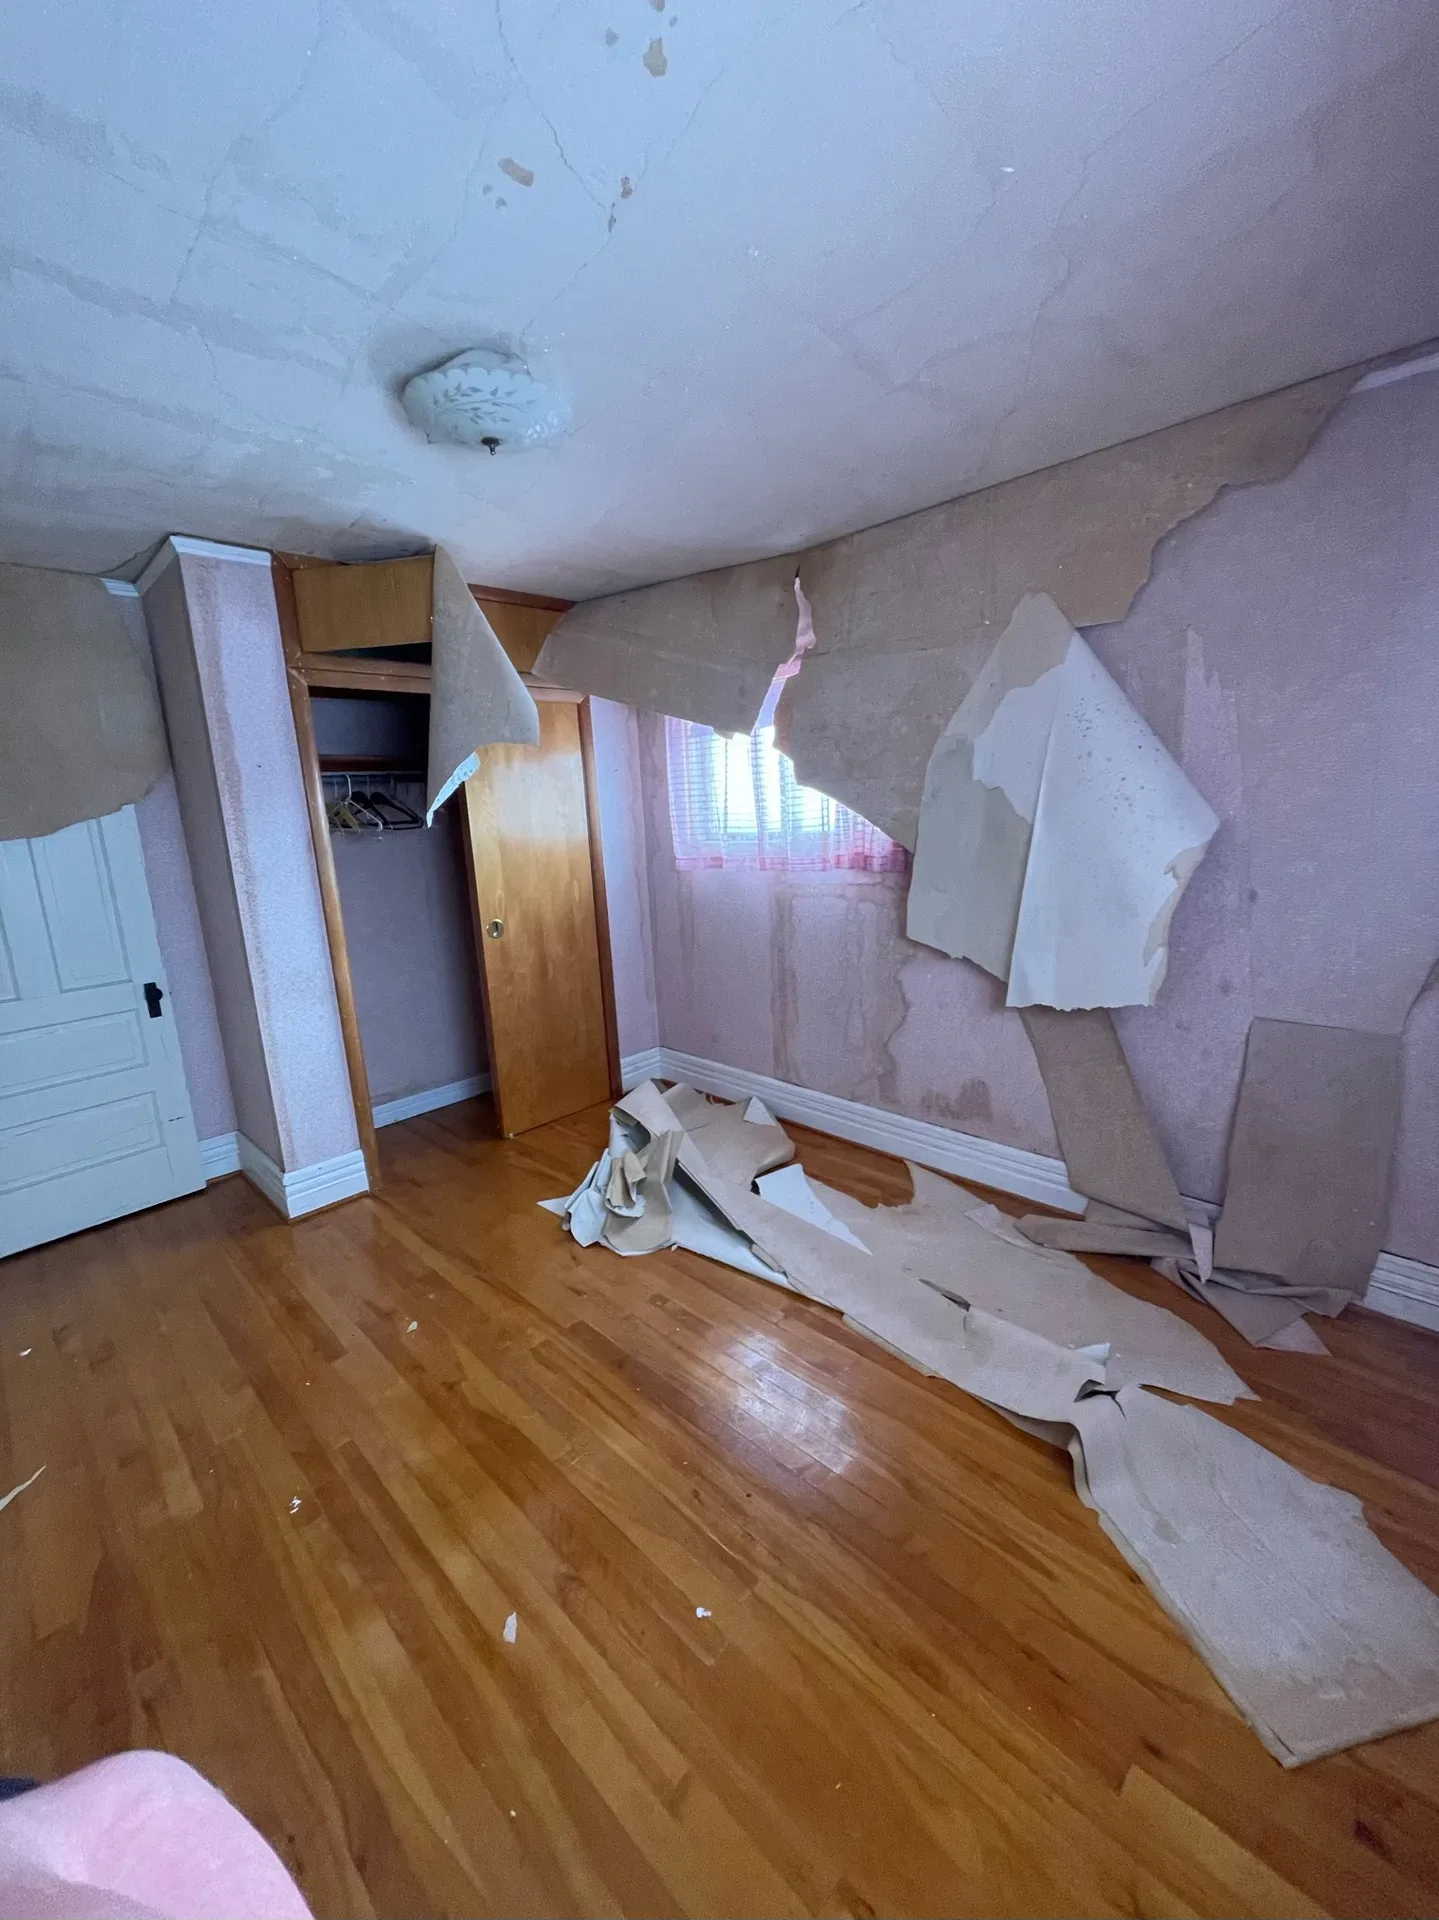
The hardwood floors were still there—and they were beautiful. No warping, no signs the radiators had ever blown out. Just solid, original floors hiding under carpet like they’d been waiting for someone to find them again.
The layout makes you pause for a second.
No bathroom on the main floor, just the basement and upstairs. Not ideal, but not a dealbreaker either.
And the kitchen?
Straight out of the 60s. We left it exactly as it was. Because sometimes “updating” would ruin it.
The house didn’t need saving. It needed work.
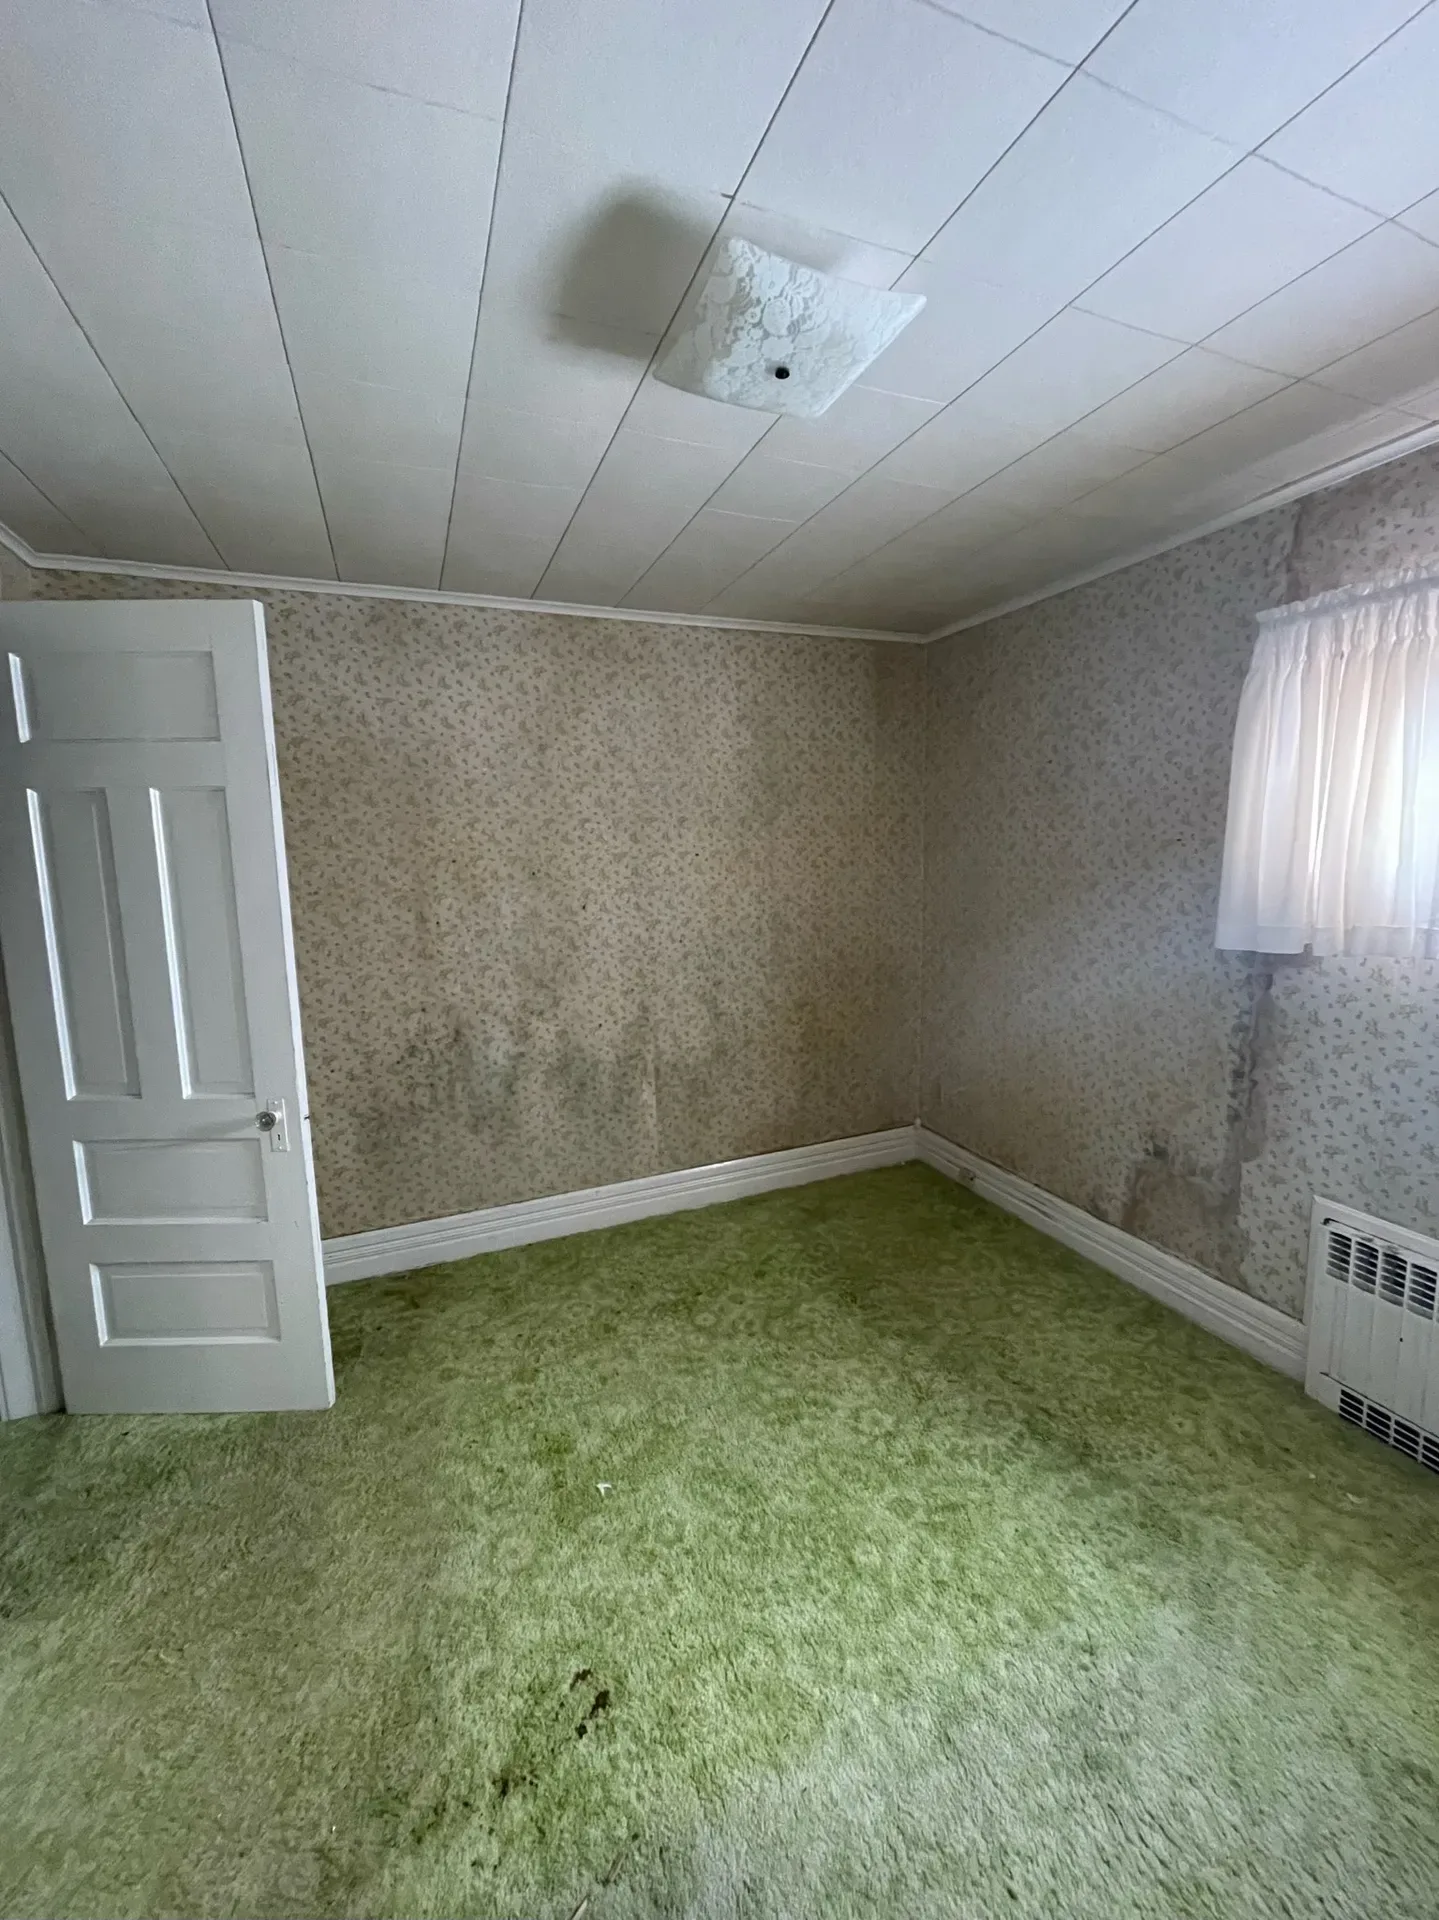
The plaster was rough in many places. The stained glass window needed to be sealed. The leaded glass window leaked and had to be tightened up. It was one of those houses where you had to look past what it looked like and pay attention to what it actually was.
So we got to work.
All of us.
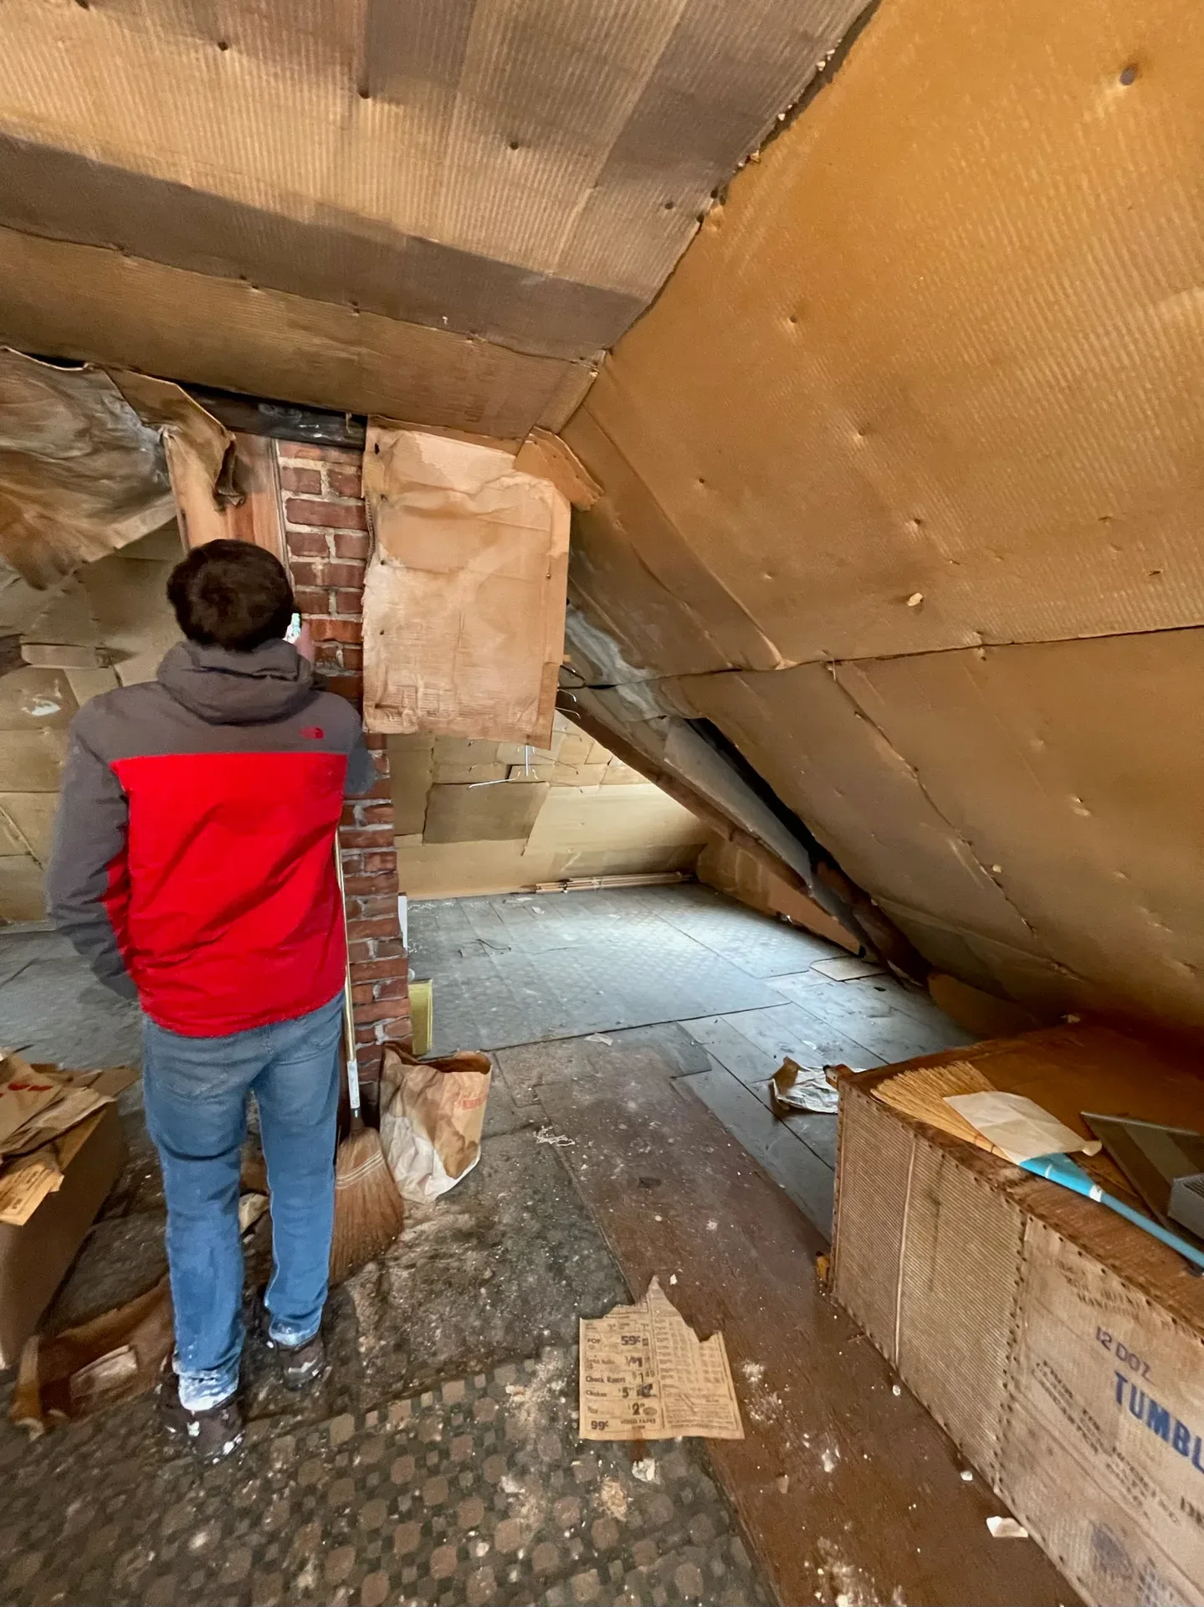
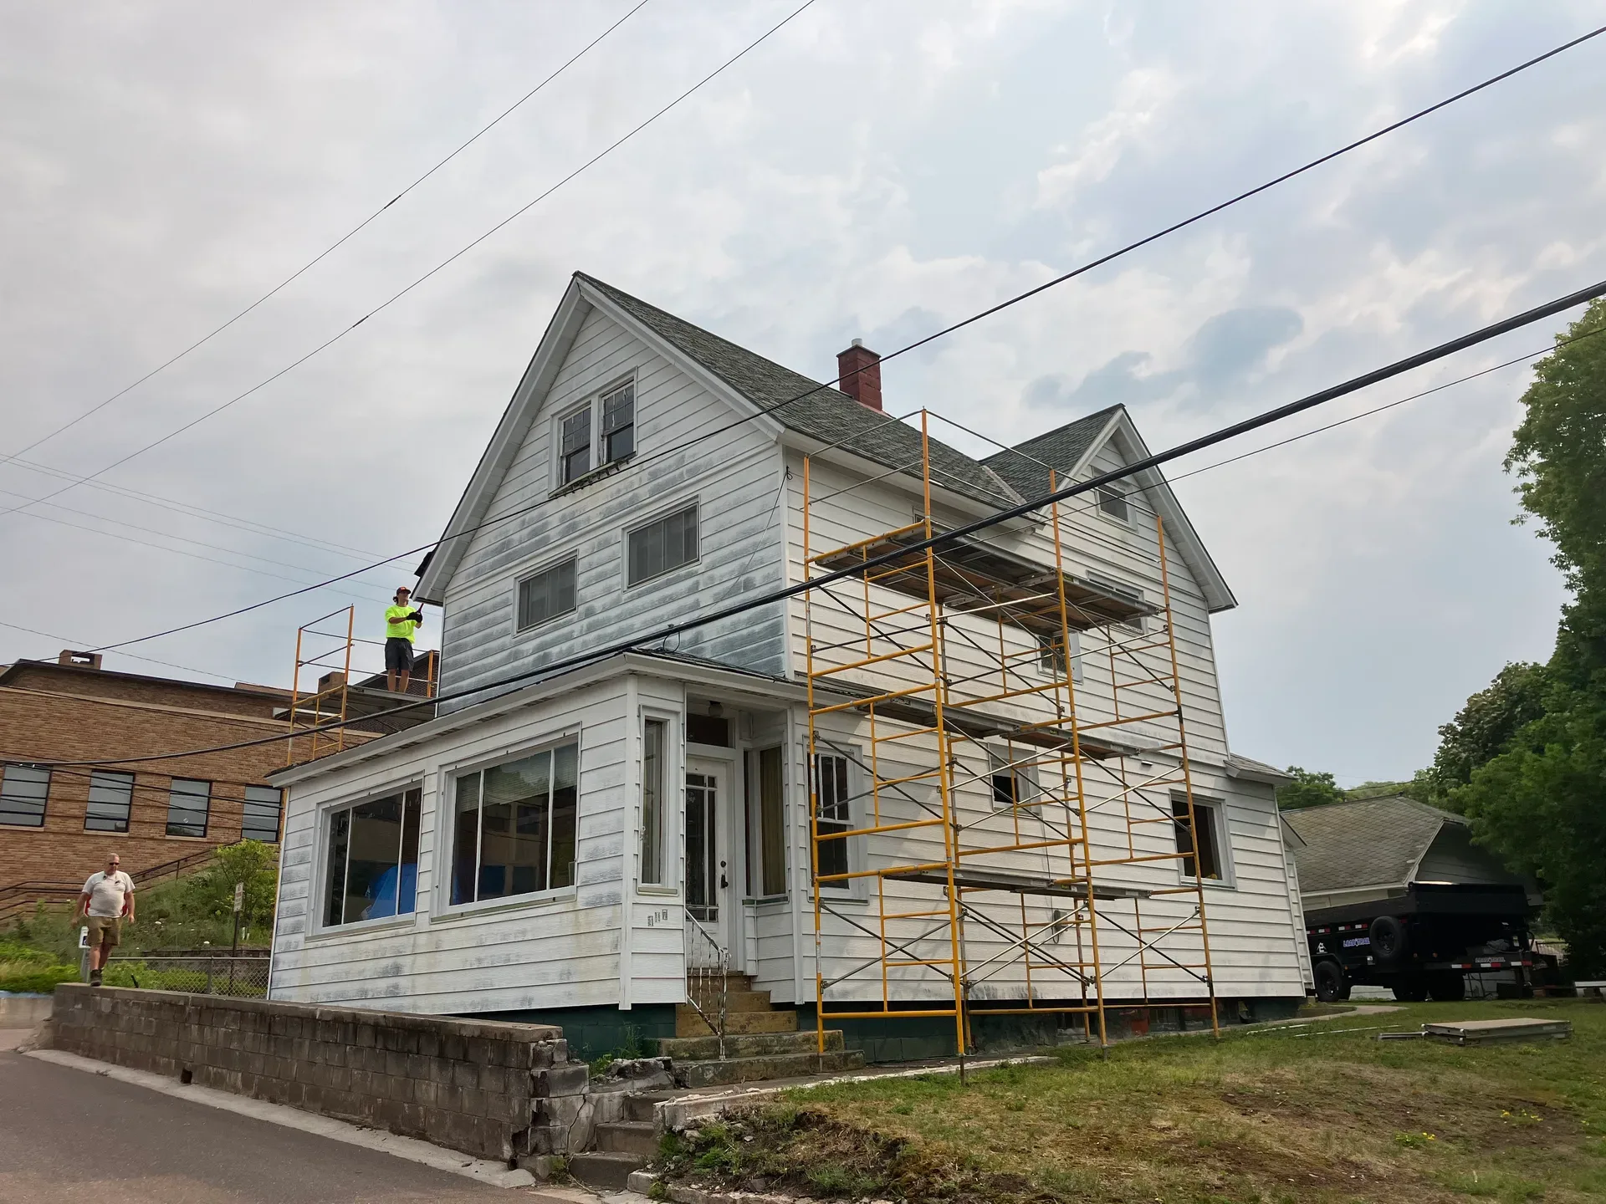
The wallpaper came down. Plaster got patched. Plumbing got sorted. Electrical… fought us the whole way. The pink plastic tiles in the bathroom had to go… as they were falling off from the rotten plaster behind.
That was easily the most frustrating part. The boys are still working on the tile project.
But between what my dad taught me over the years and what Brad knows, we tracked it all down and made it safe. One problem at a time.
And then there were the floors.
Pulling that carpet back and seeing what was underneath? That was one of those moments where you just stop and look for a second.
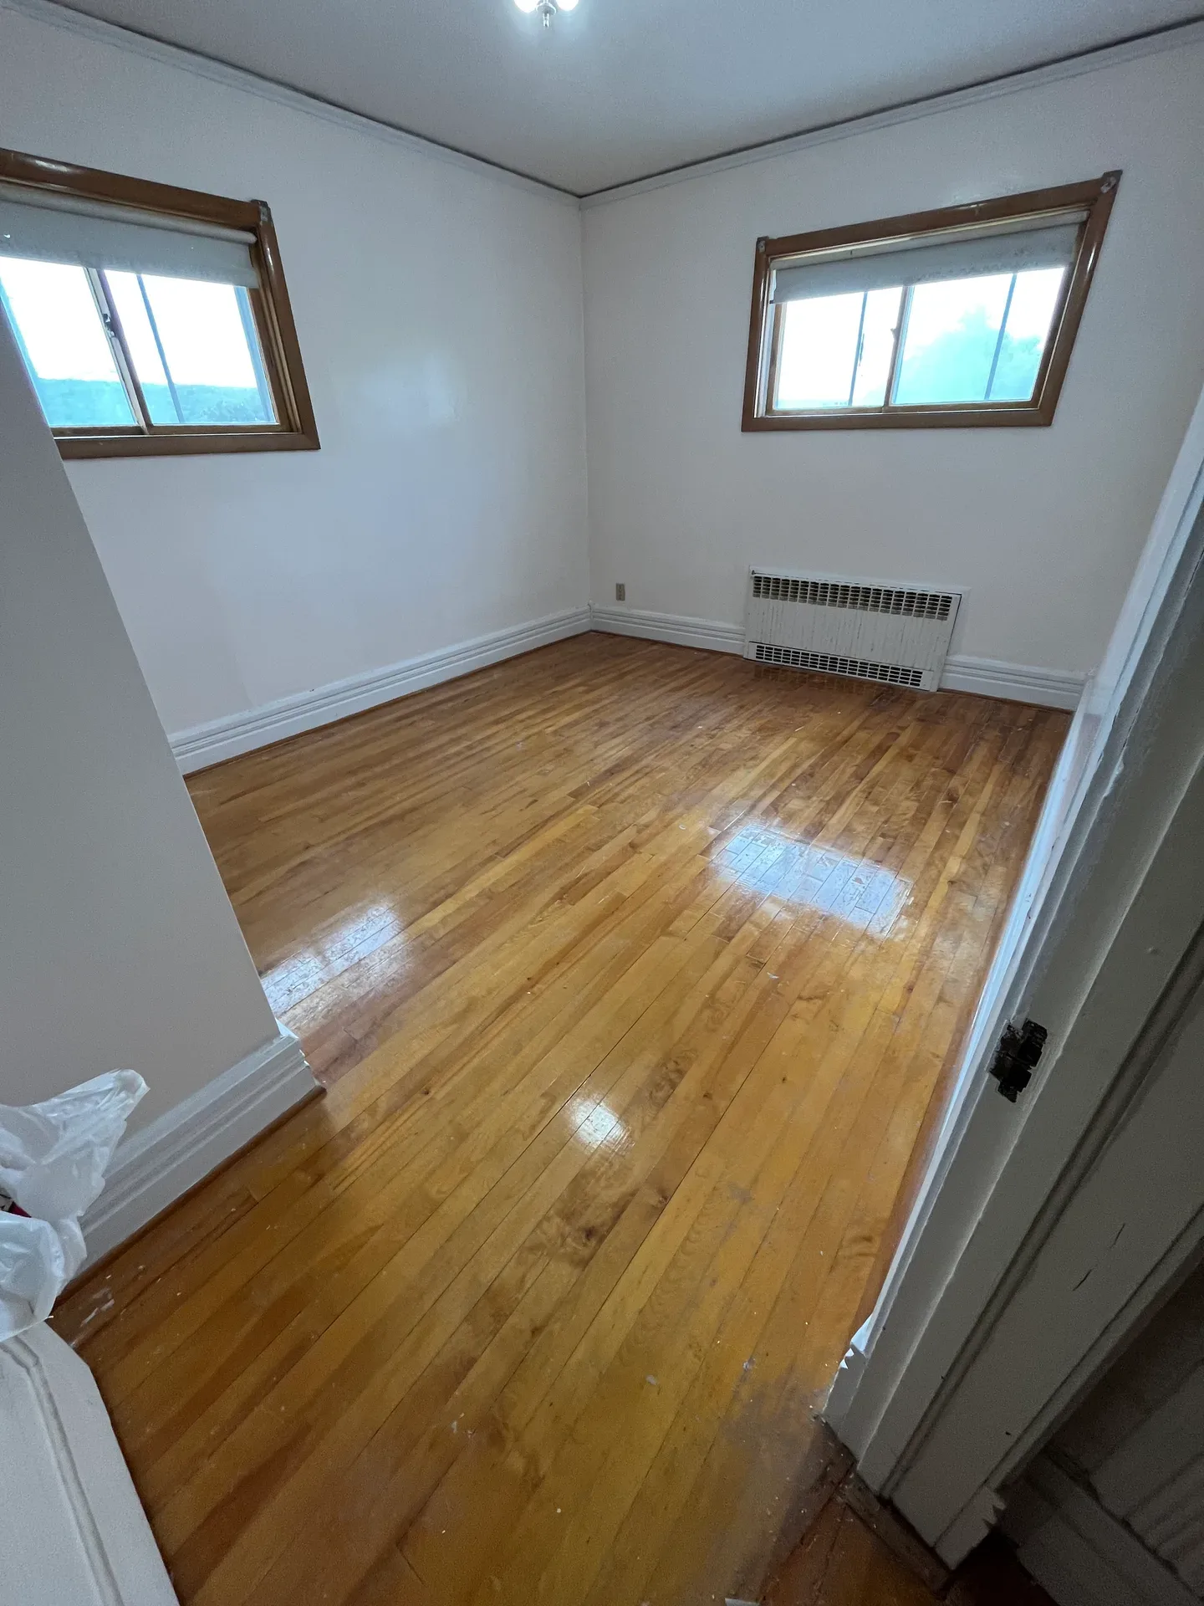
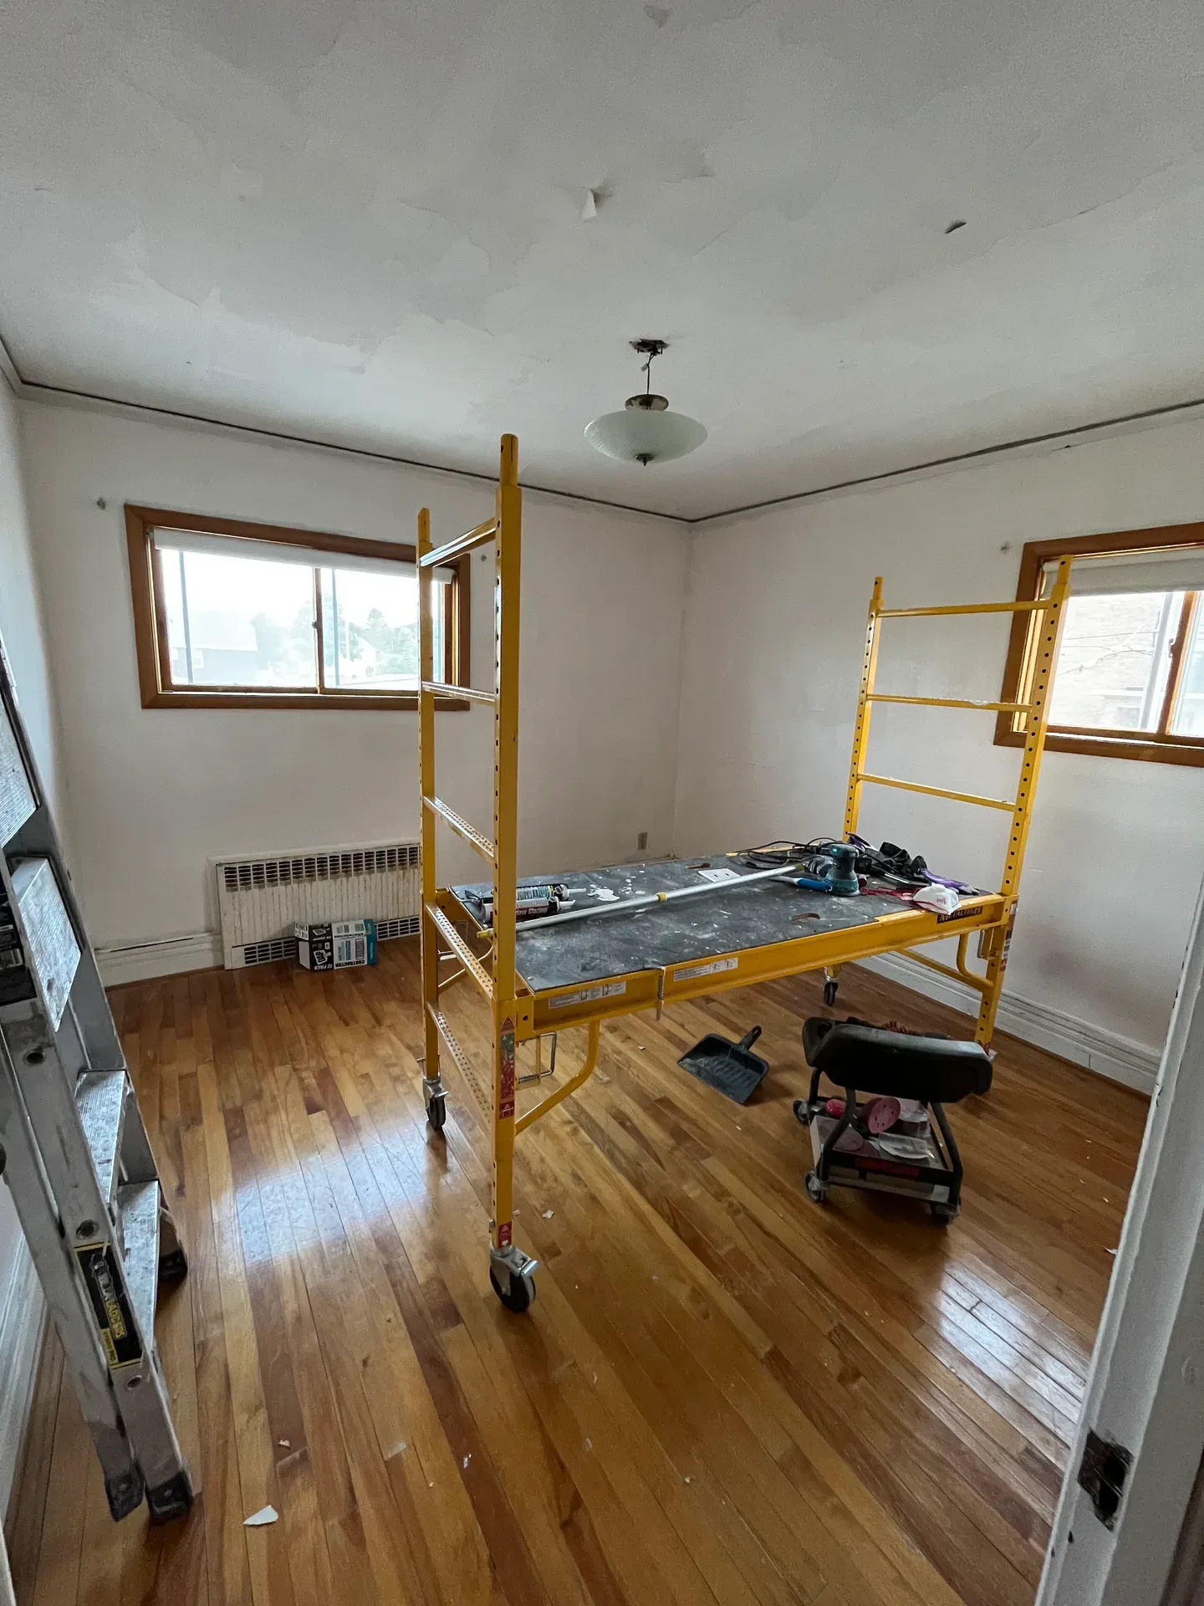
Totally worth it.
The boys didn’t need to be asked to help…
Michael and Carter already had real experience from rebuilding the Farmhouse with me after the fire, so they jumped in immediately. Tristan picked things up as he went, getting his hands dirty right alongside them. Clay came in with skills from building trades and filled in wherever we needed him.
Nobody stood around waiting for direction. It became a project house before it ever became a living one.
And then it turned into both.
Brad and I call it Lamda Mu—the family frat house.
Four boys. One house. No shortage of opinions.
Since 2023, they’ve been living there together, figuring out how to share space, manage responsibilities, and function like actual adults while juggling school, work, and everything else.
Three of the four are in engineering.
And it shows.
When something breaks, they don’t panic. They figure it out. Or they build something that sort of solves the problem in their own way.
The property gave them room to live the way they should.
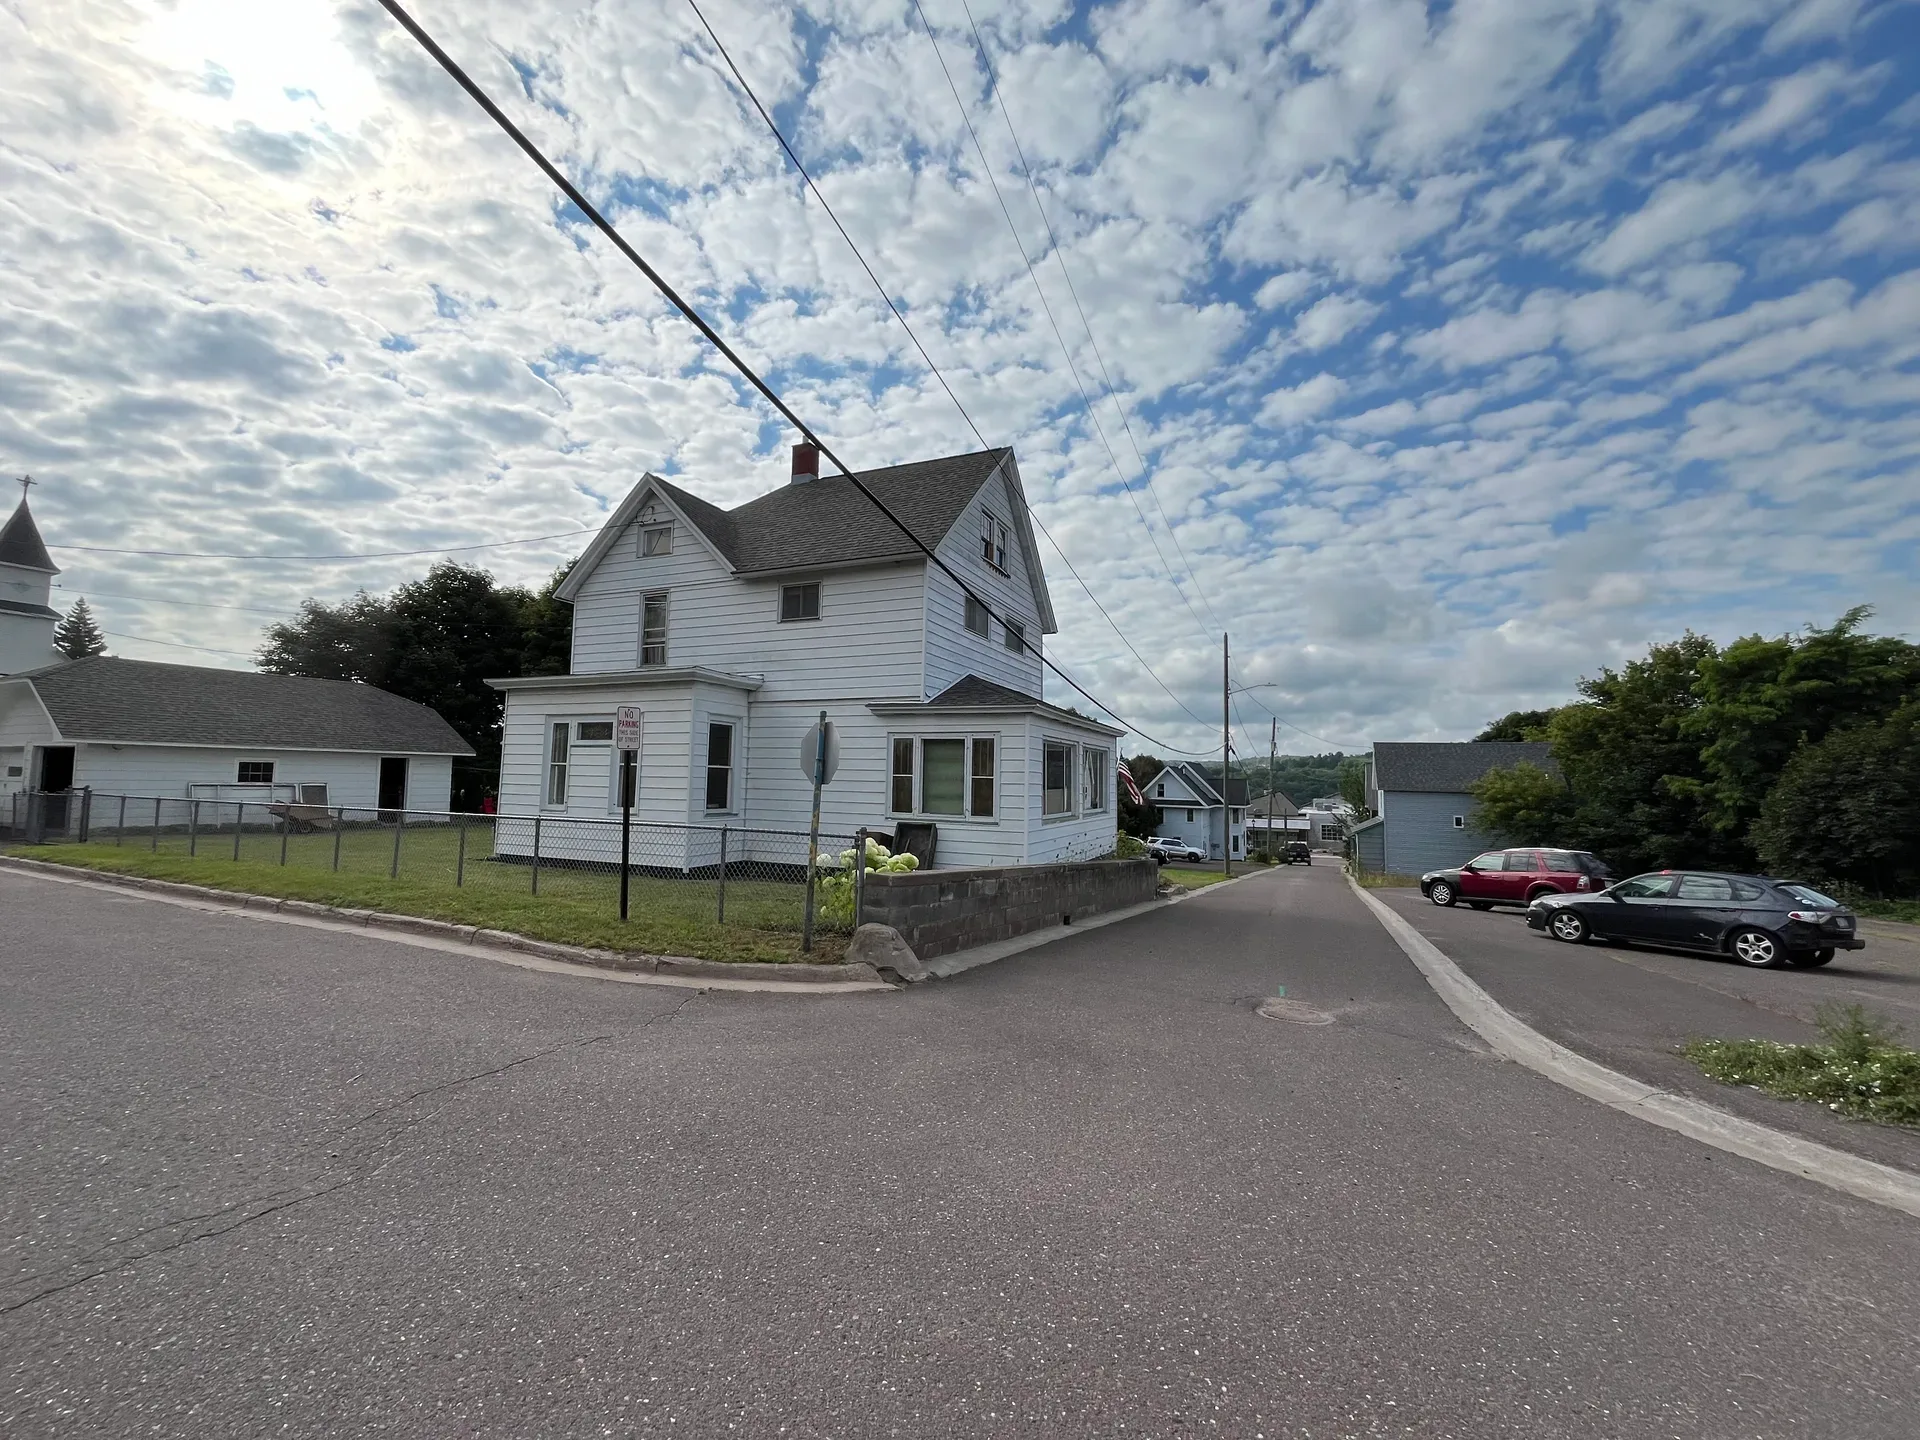
Double lot. Parking on the side. No fighting for space.
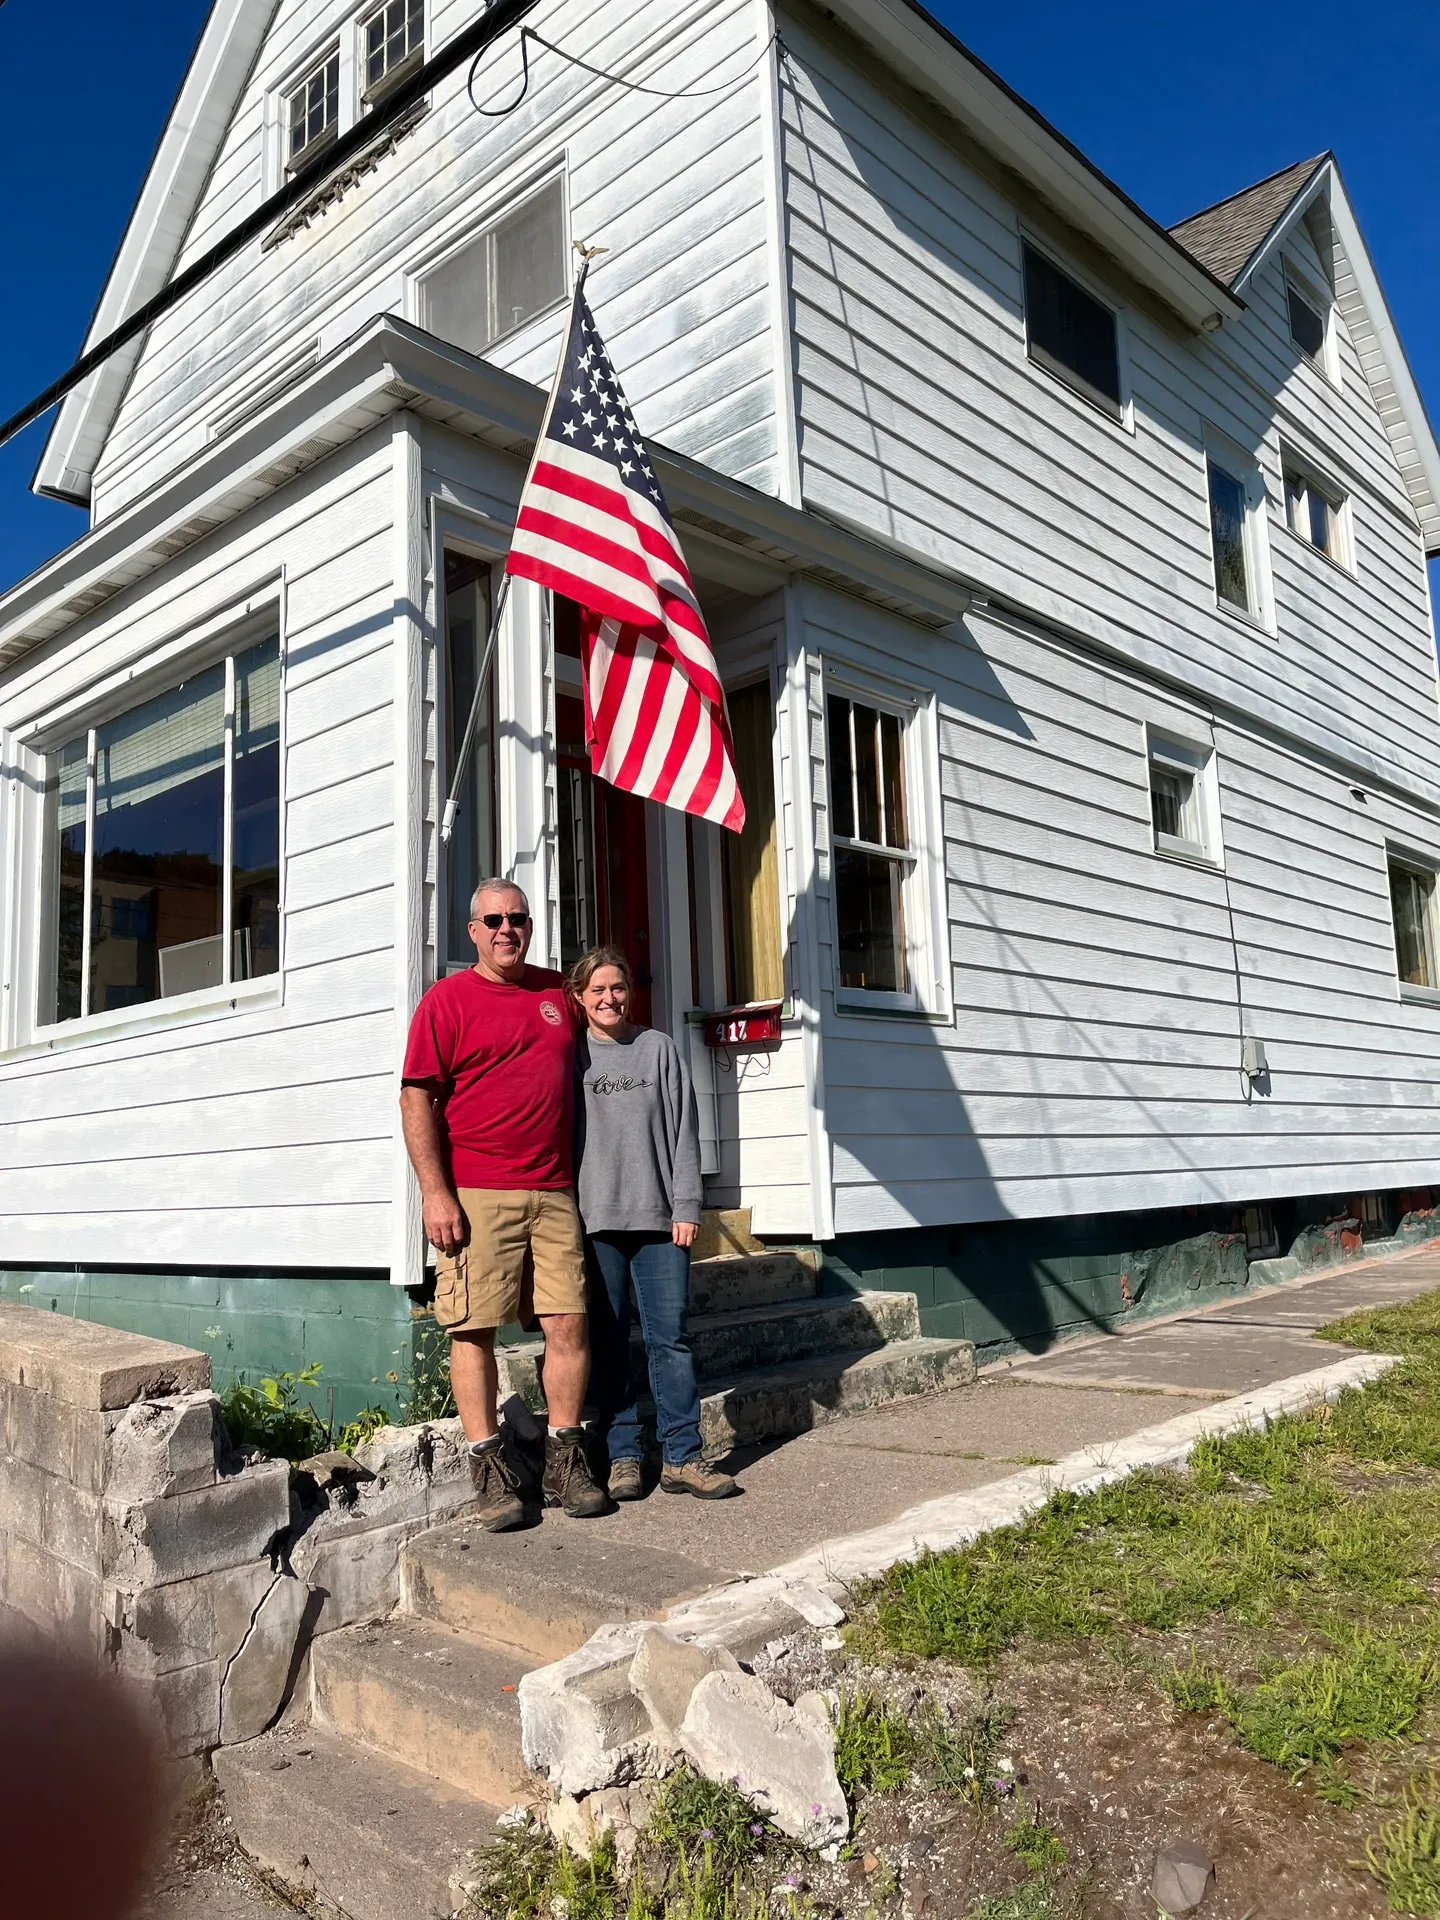
And a deep two-car garage, which, let’s be honest, is non-negotiable with this group. If something breaks, they’ve got a place to tear into it.
Out back, Carter built what they call a “Quincy”, basically an igloo carved out of packed snow.
I’ve heard there may have been a bonfire in the Quincy recently. I hear there was some boxing involved.
I didn’t ask too many questions.
They’re surrounded by everything that makes that part of Michigan what it is.
Trails. Water. Clean roads that make you want to just keep driving. Space to breathe a little.

What started as a numbers decision—looking at close to $10,000 a year per kid for room and board and realizing that didn’t make much sense—turned into something else entirely.
It gave them a place to land.
To learn.
To figure it out together.
Mine Street isn’t just a college house.
It’s where they’re learning how to live.
And in a lot of ways, even though my dad never made it there… He was always present.
Written by
Doni Muzzy
Realtor at eXp Realty, part of The SBD Collective. 20 years, 150+ homes, one toolbox. Her story
<3 Doni