
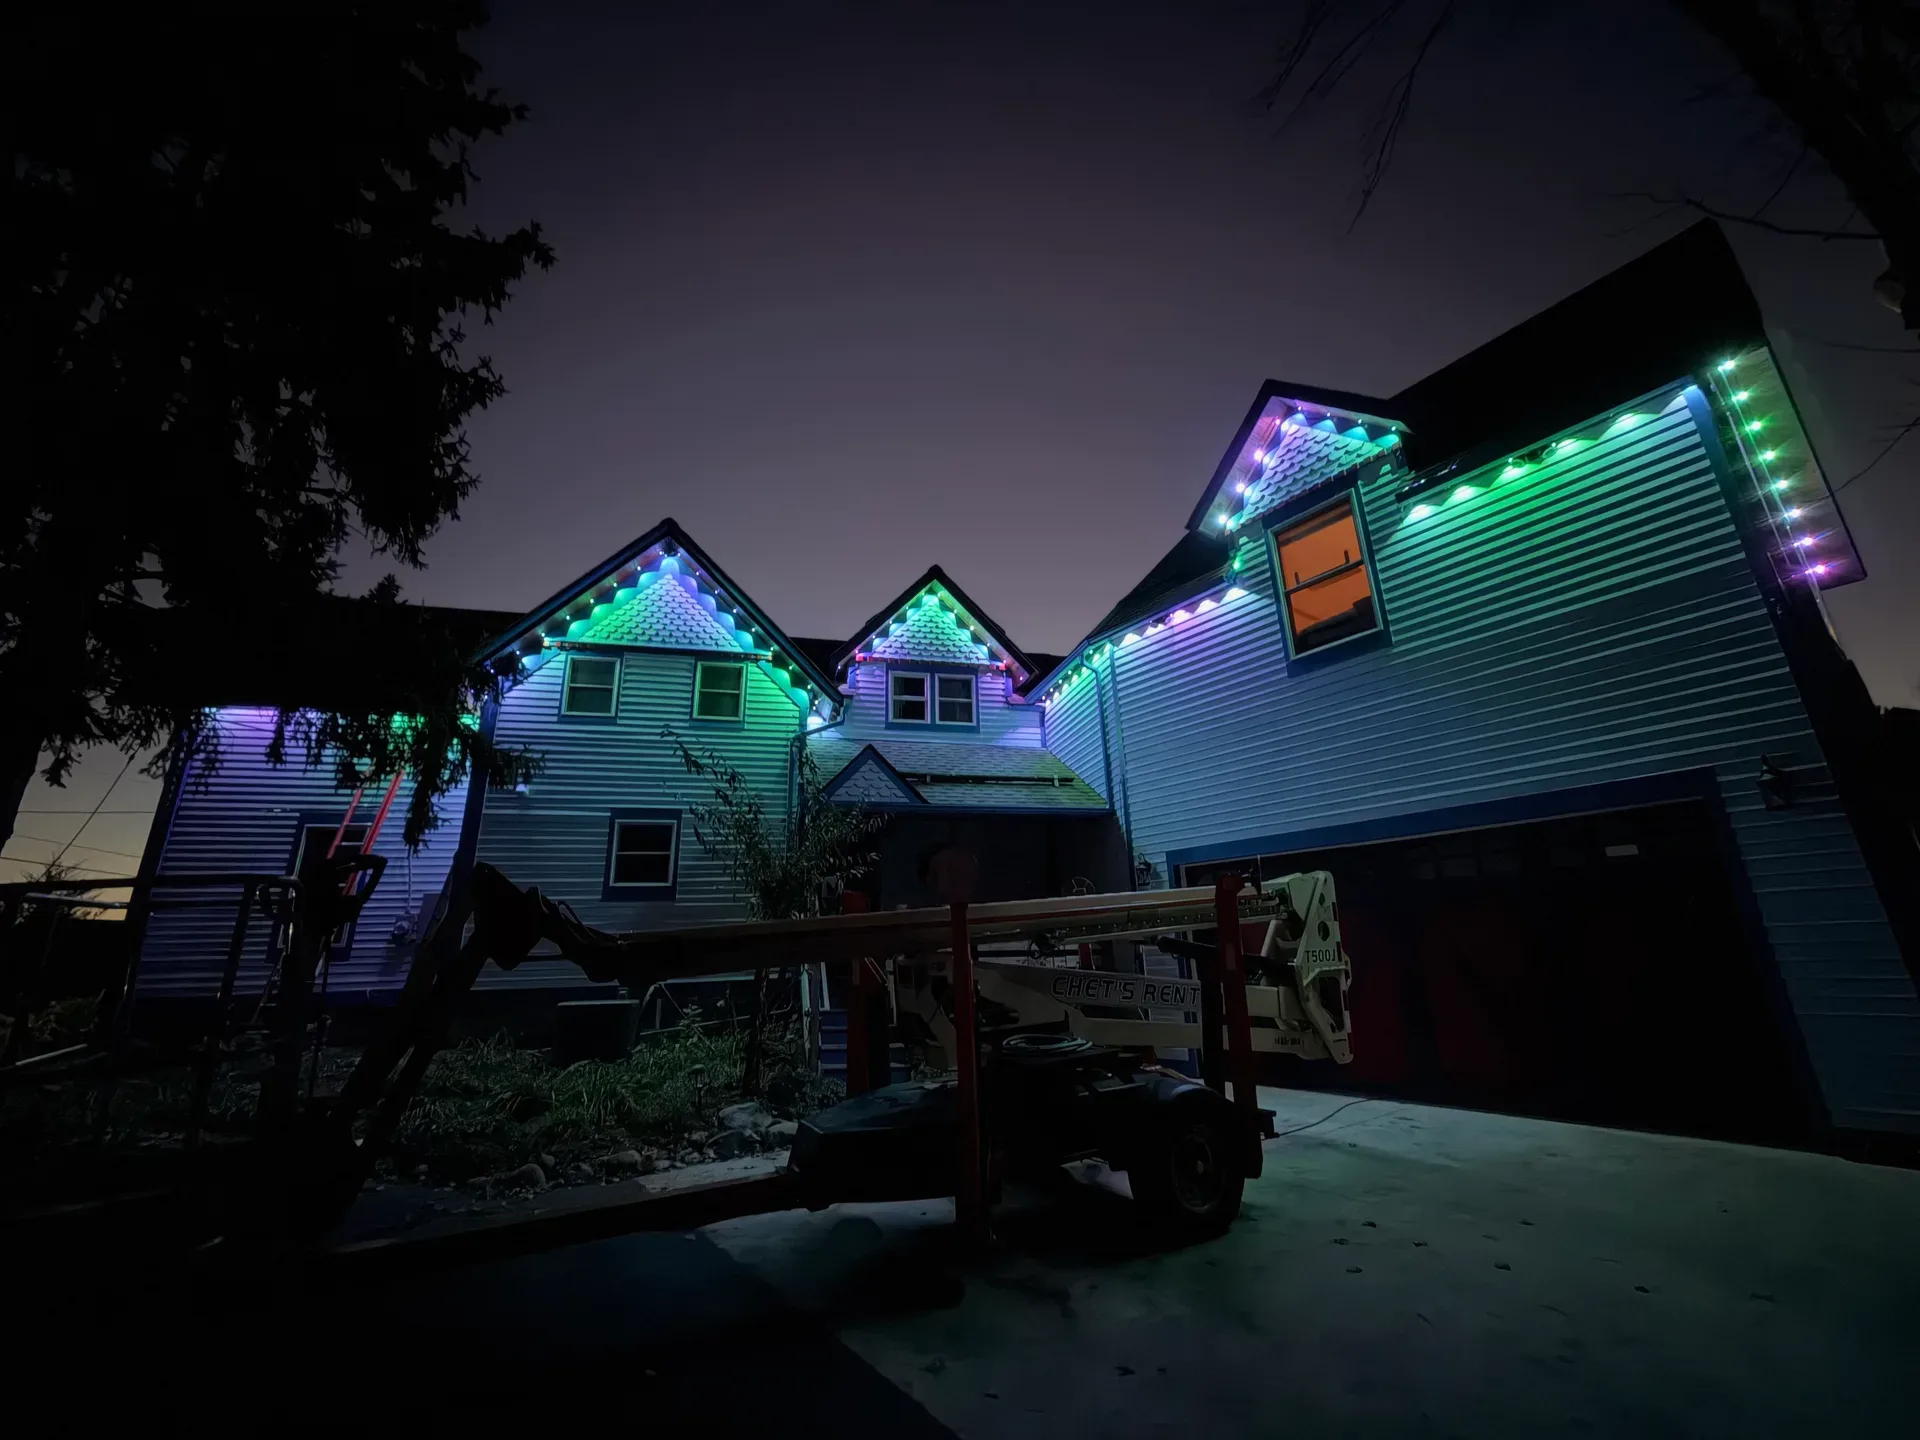
Some houses come with granite countertops and a clean inspection report. Some come with stories. This one came with a century of dirt under its nails.
Some houses come with granite countertops and a clean inspection report.
Some come with stories.
This one came with a century of dirt under its nails.
My home, known simply as The Farmhouse, began life in the 1880s as the original Deneweth family farmhouse. The Deneweths are still across the street today running their nursery, but long before that land held rows of trees and garden supplies, it was all part of their working farm. The house I bought sat at the center of it.
At one time the property hosted u-pick strawberries, the kind of place where summer meant sticky fingers and cardboard baskets filled with fruit. It was a real farmhouse in every sense of the word. Cedar siding. Gingerbread trim on the peaks. A structure that had stood through generations of Michigan winters.
When I bought it, I knew it wasn’t just a house. It was a piece of local history.
For a while, life there felt exactly the way an old farmhouse should feel. Full of noise, people, projects, and the steady rhythm of a busy family home.
Then, in October of 2017, everything changed.
A devastating fire tore through the house. Flames don’t care about history. They don’t care about heirlooms, photo albums, or the things you thought would last forever.
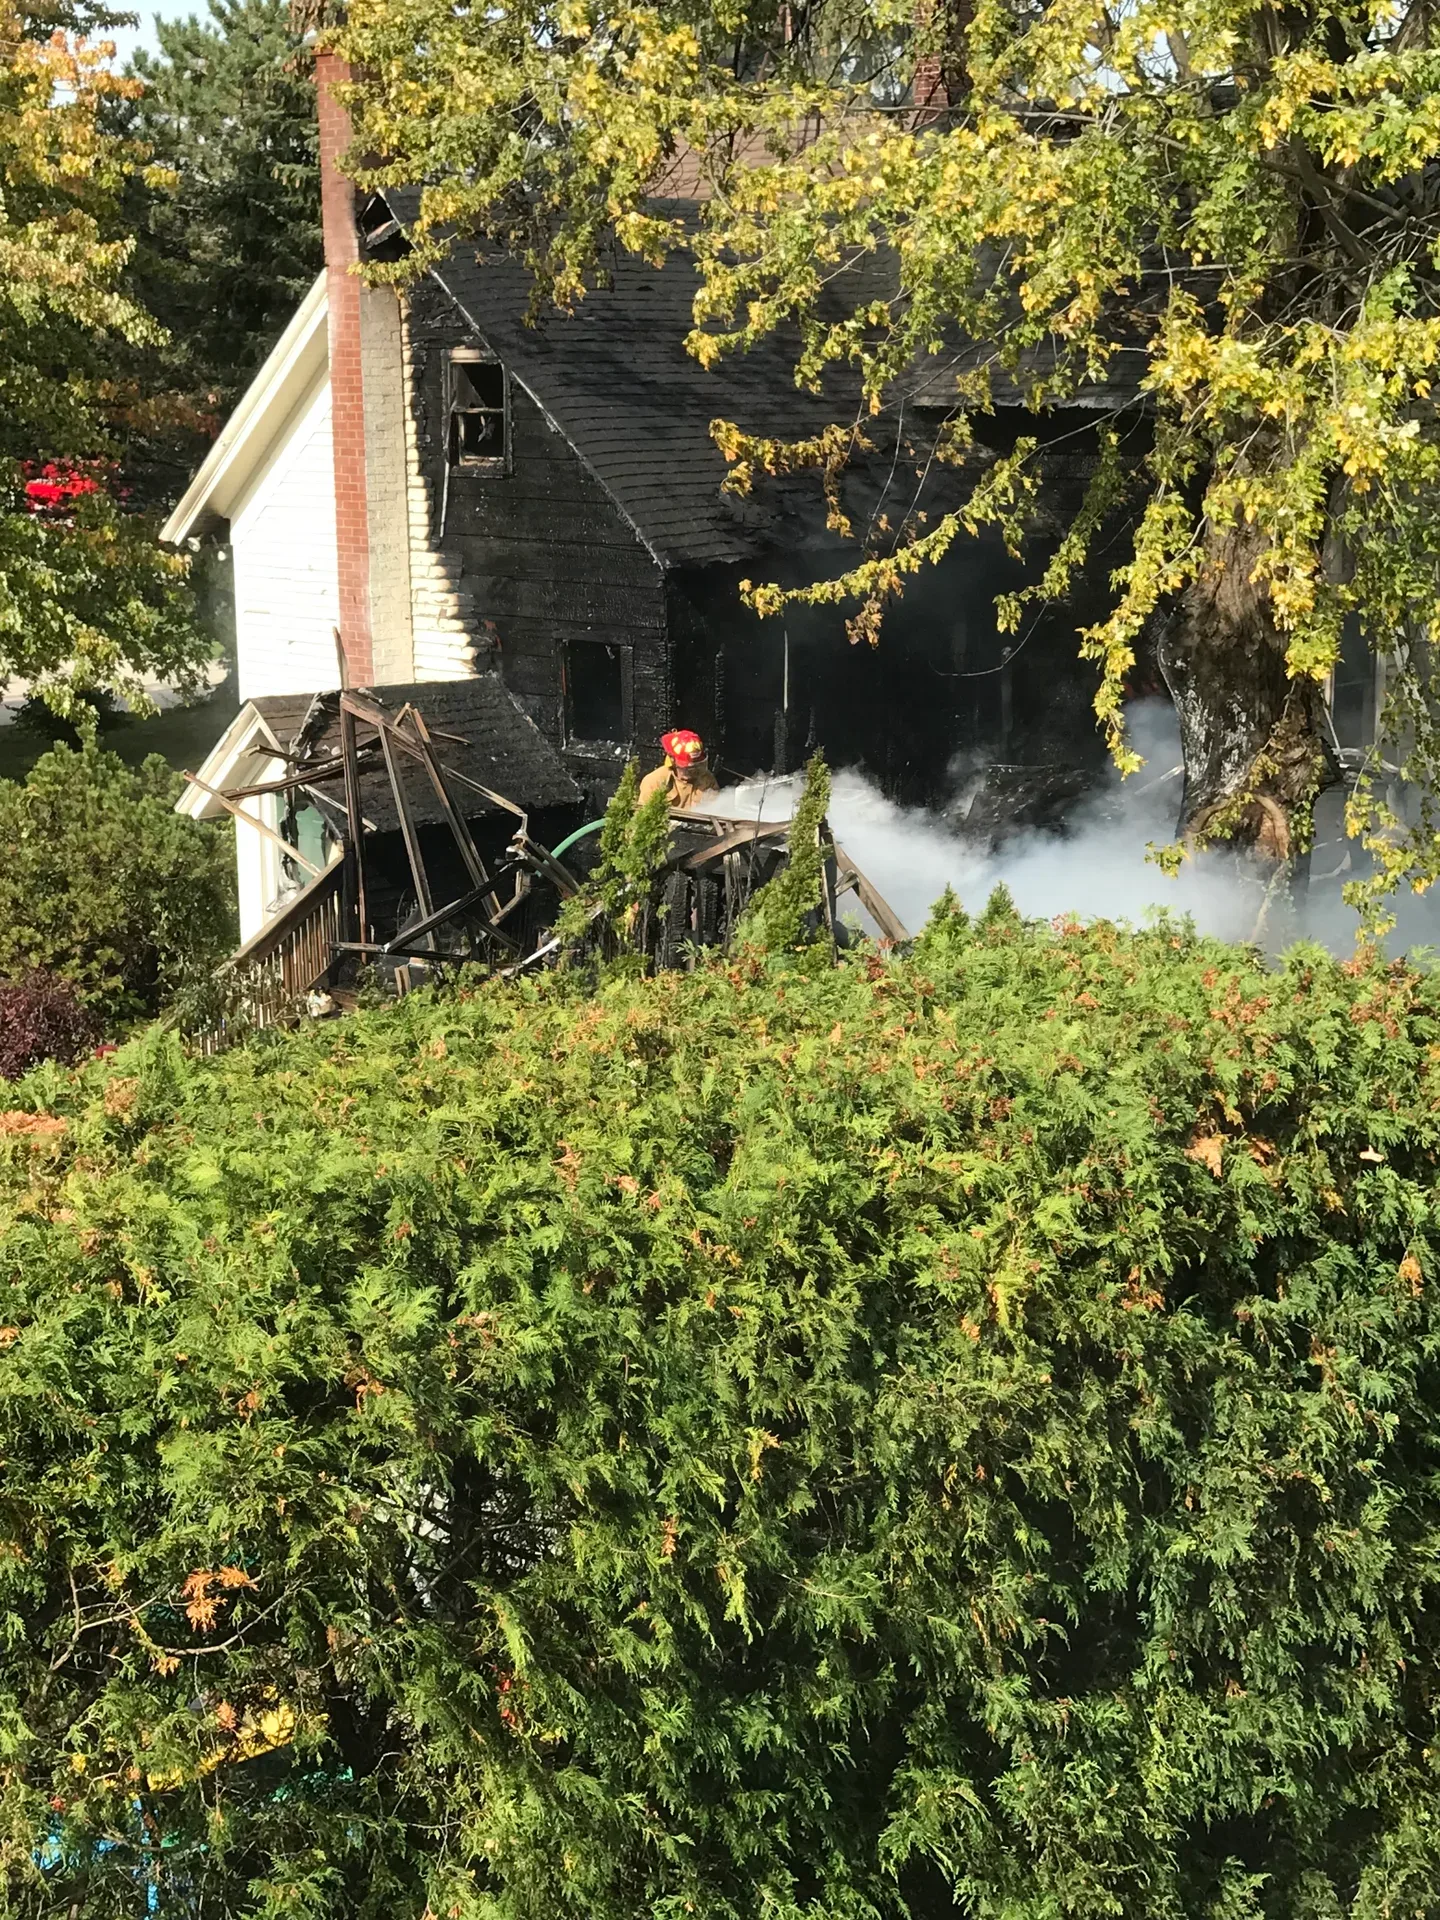
We lost a lot that night. Family artifacts, keepsakes, pieces of our past that had lived quietly on shelves and in drawers.
But the hardest loss wasn’t any of that.
We lost our dogs.
Harley, our black lab, and Rusty, our beagle, were both lost in the fire. Anyone who has loved a dog understands that they’re not just pets. They are family members who greet you at the door, follow you through the yard, and somehow know when you need company without being asked.
Losing them hurt more than losing anything else inside that house.
Today they rest in the backyard, in what has become our memorial garden. It’s a quiet place now. Flowers, stone, and a reminder that some parts of a home live well beyond the walls.
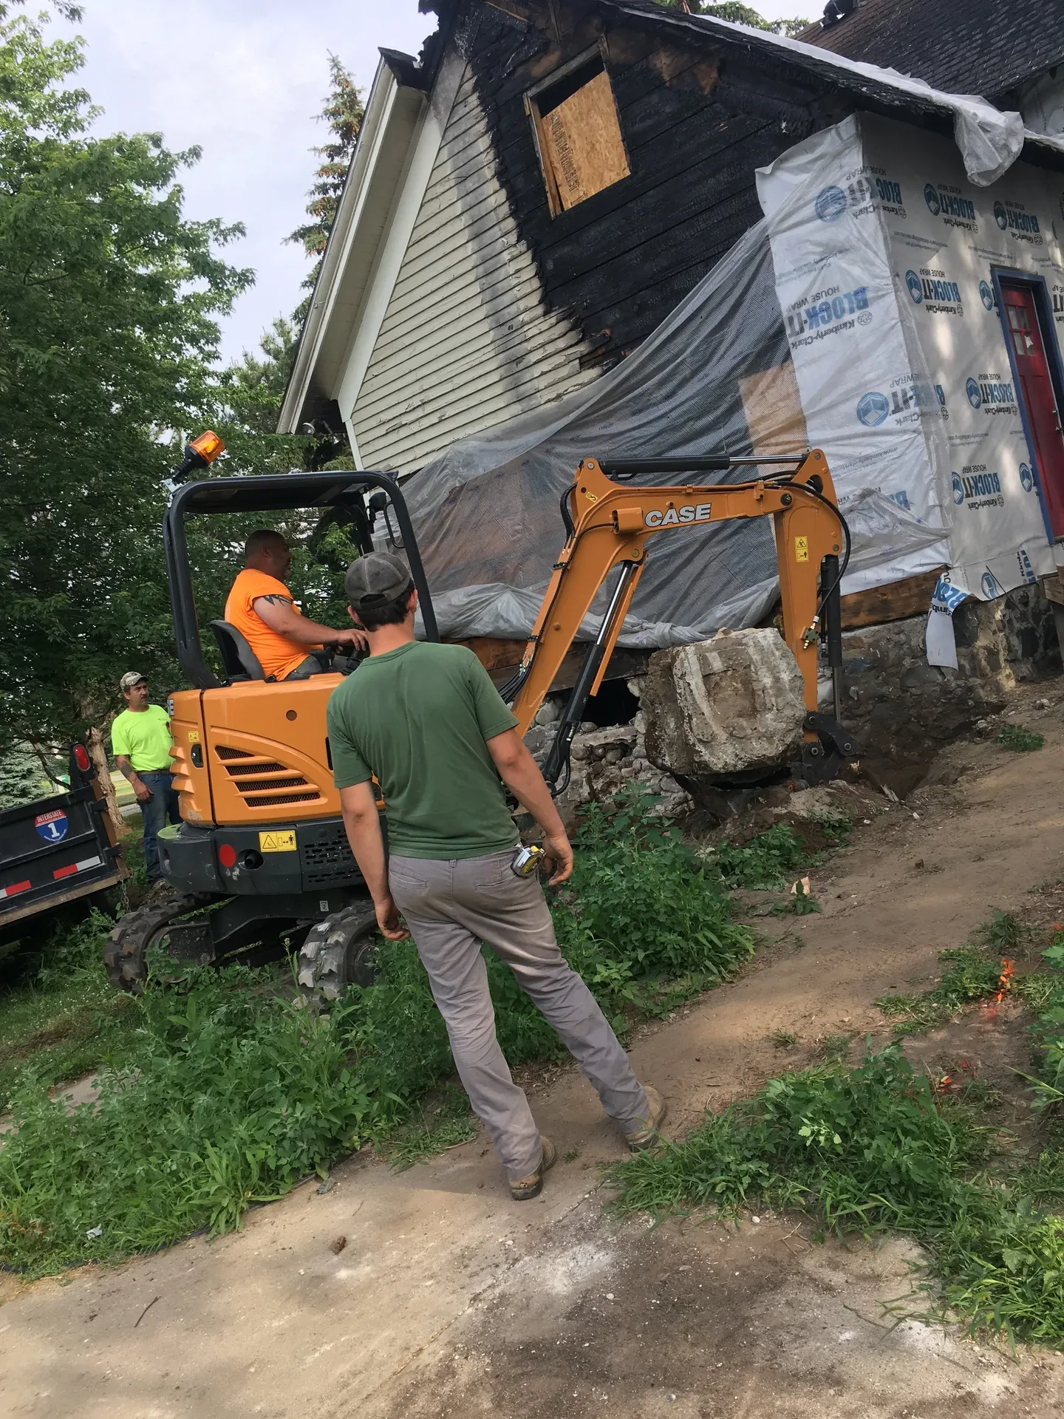
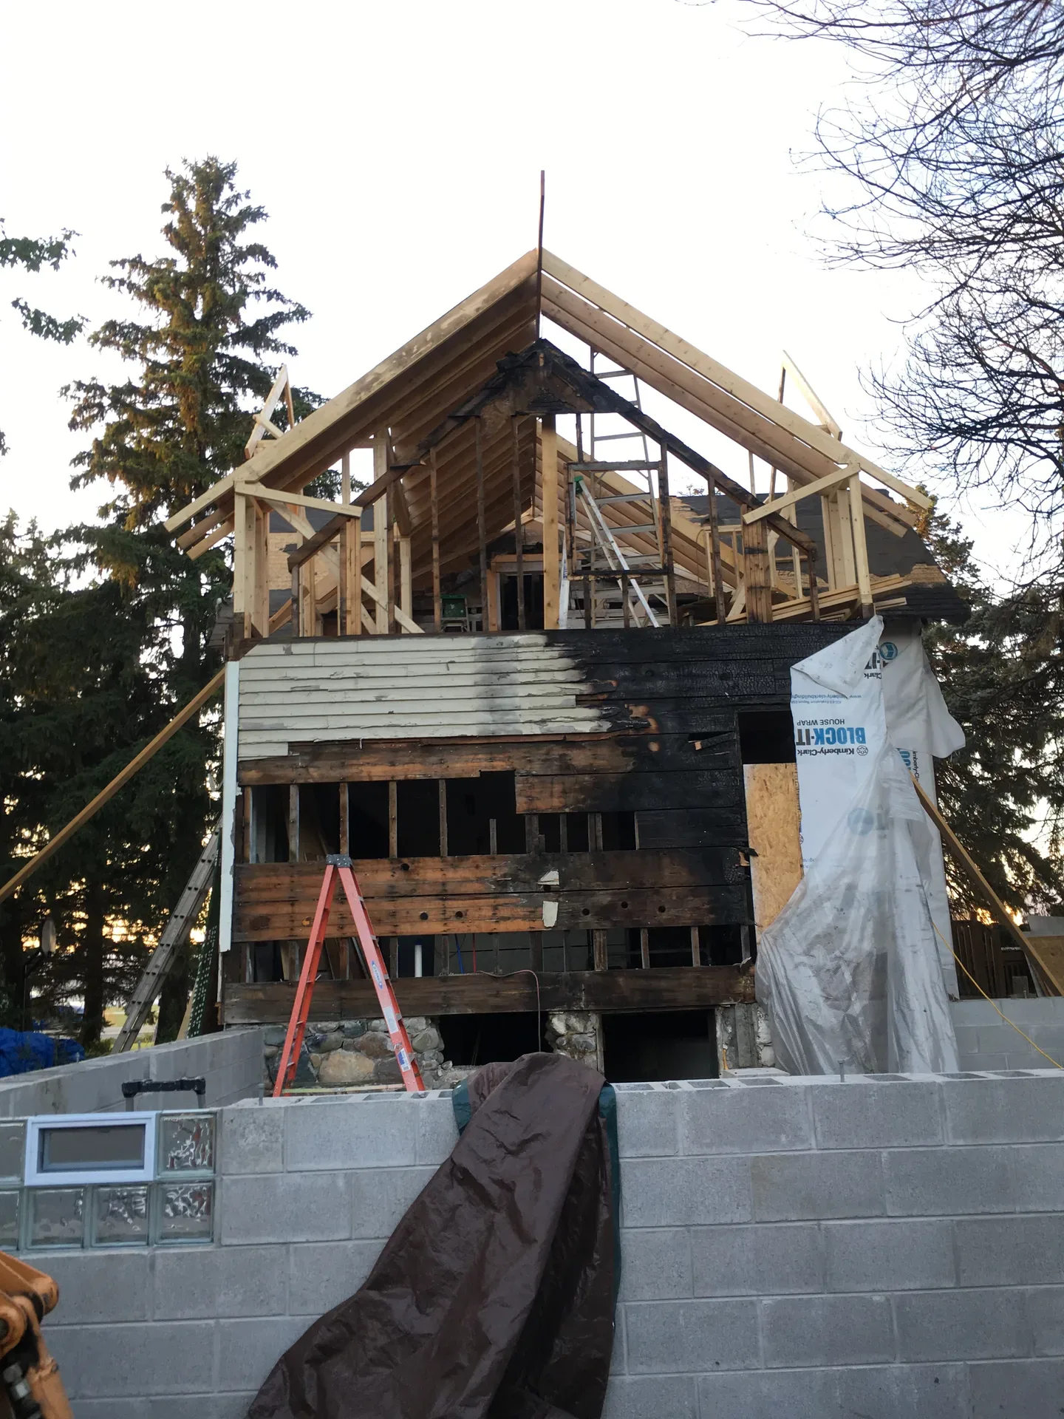
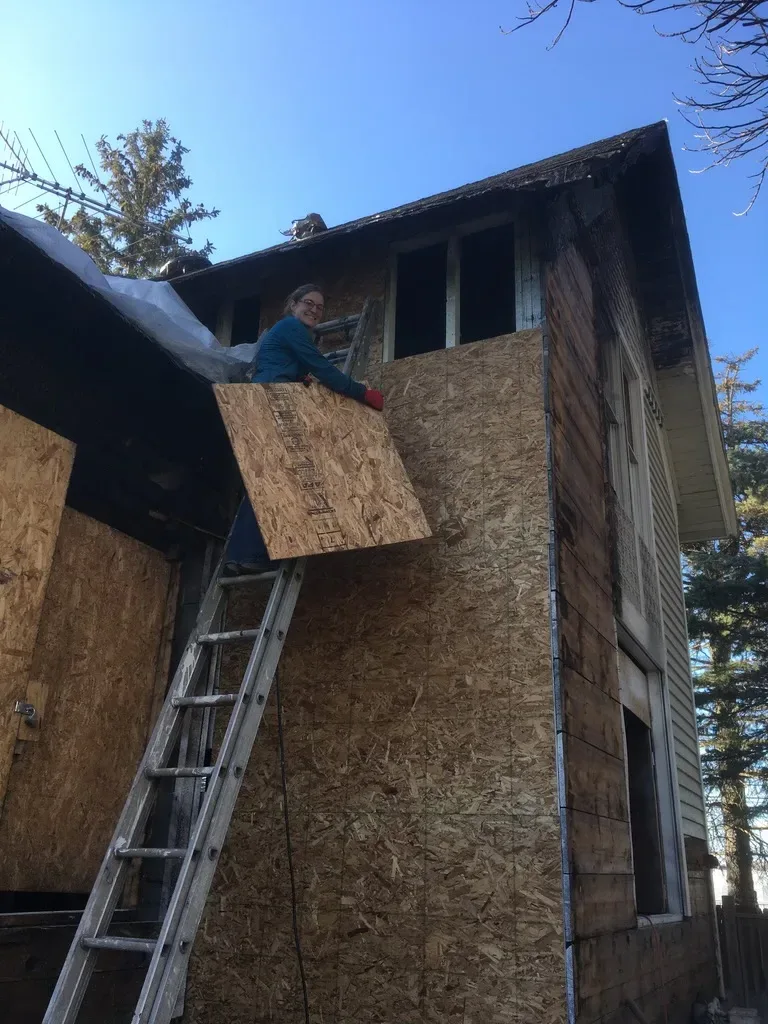
After the fire, the house stood wounded but not completely gone.
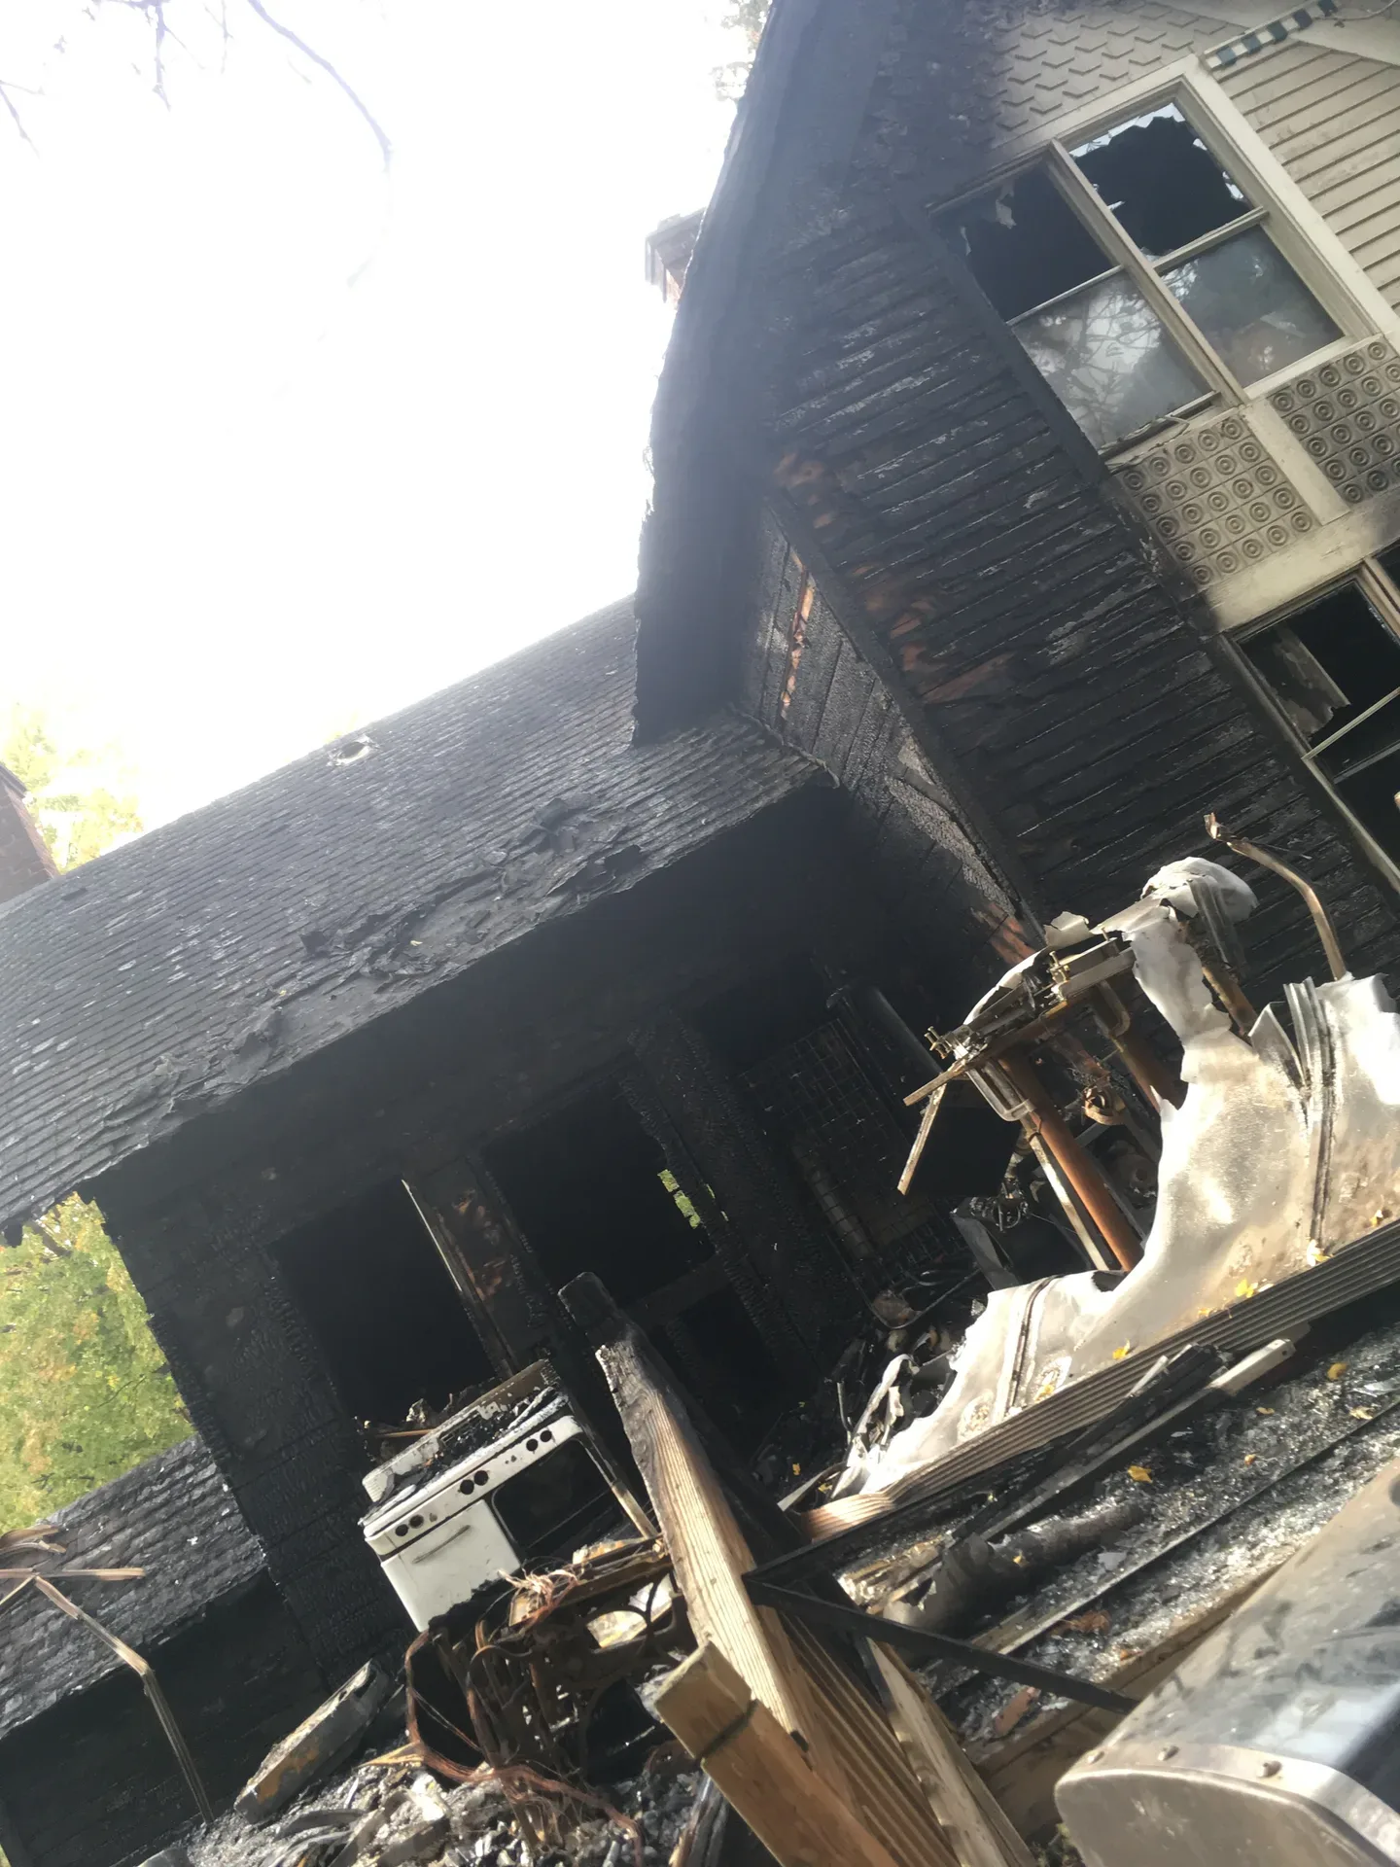
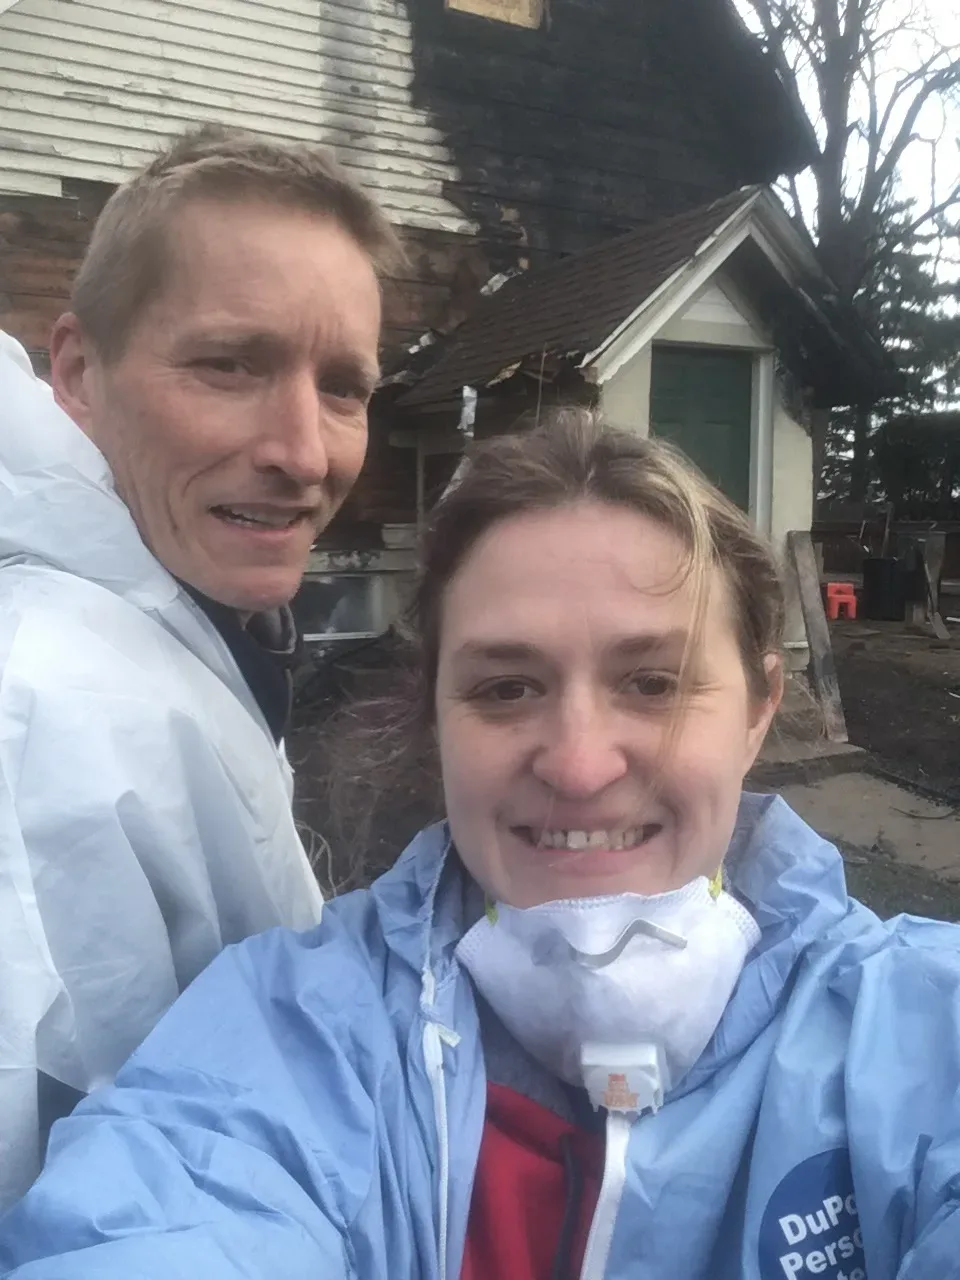
The problem was that the people initially hired to handle the repairs seemed more interested in clearing the site than saving what remained of the original structure. That didn’t sit well with me. You don’t erase a house like this unless you absolutely have to.
Before I fired that crew and took control of the project myself, I did the first thing any builder should do when a structure is exposed to the elements.
I protected the house.
I went out and purchased massive tarps and sealed off the roof and the south wall as best as we could. It wasn’t pretty, but it stopped the weather from finishing what the fire had started.
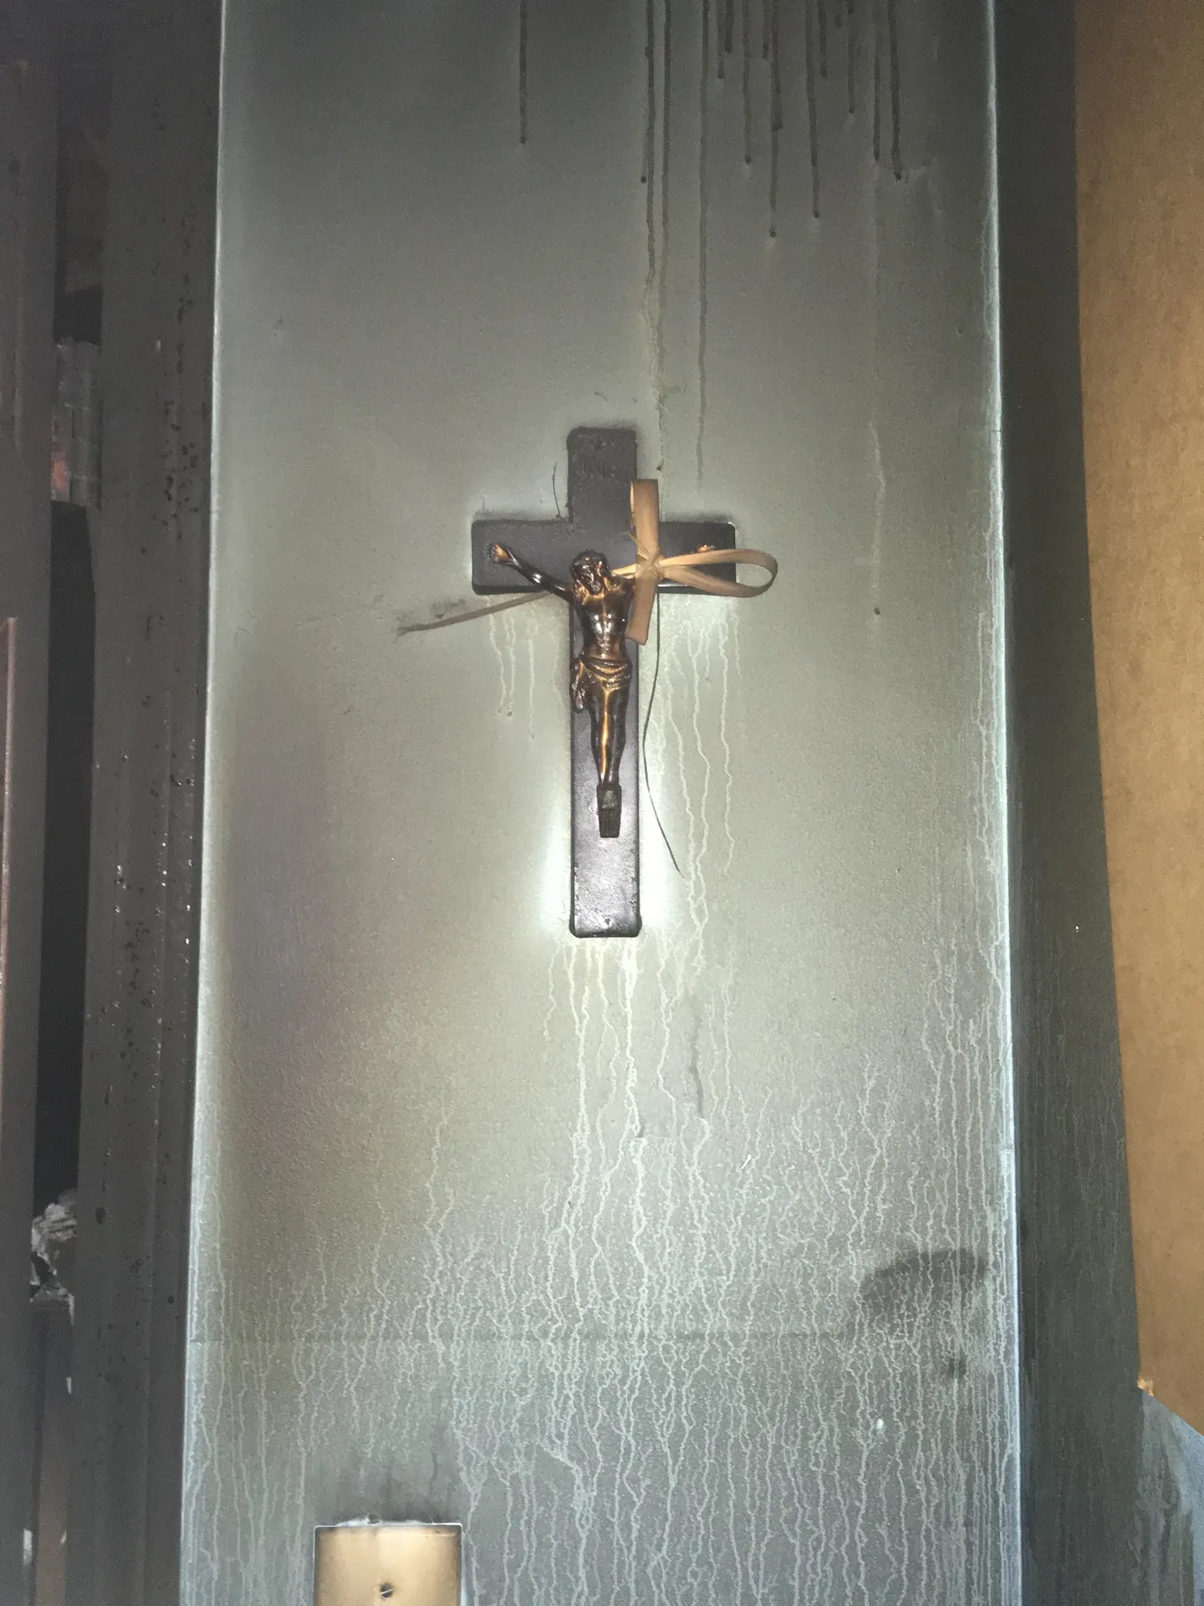
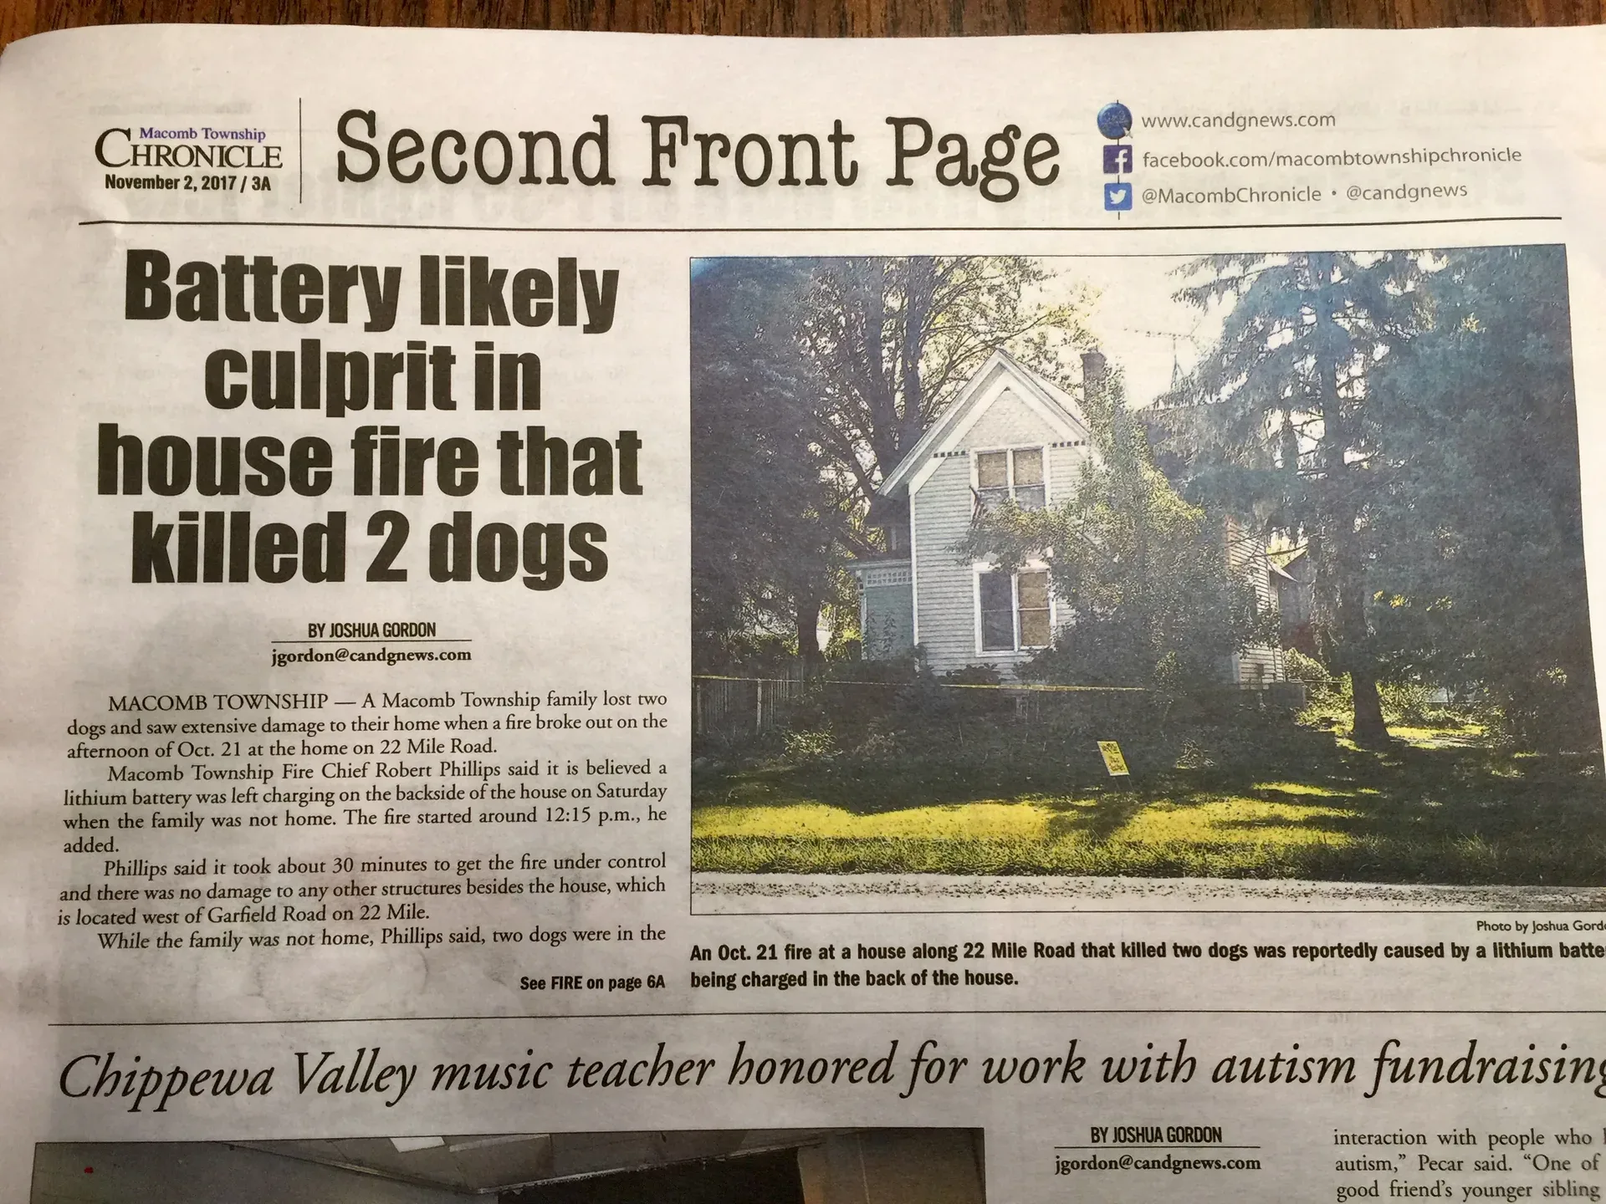
From there the real work began.
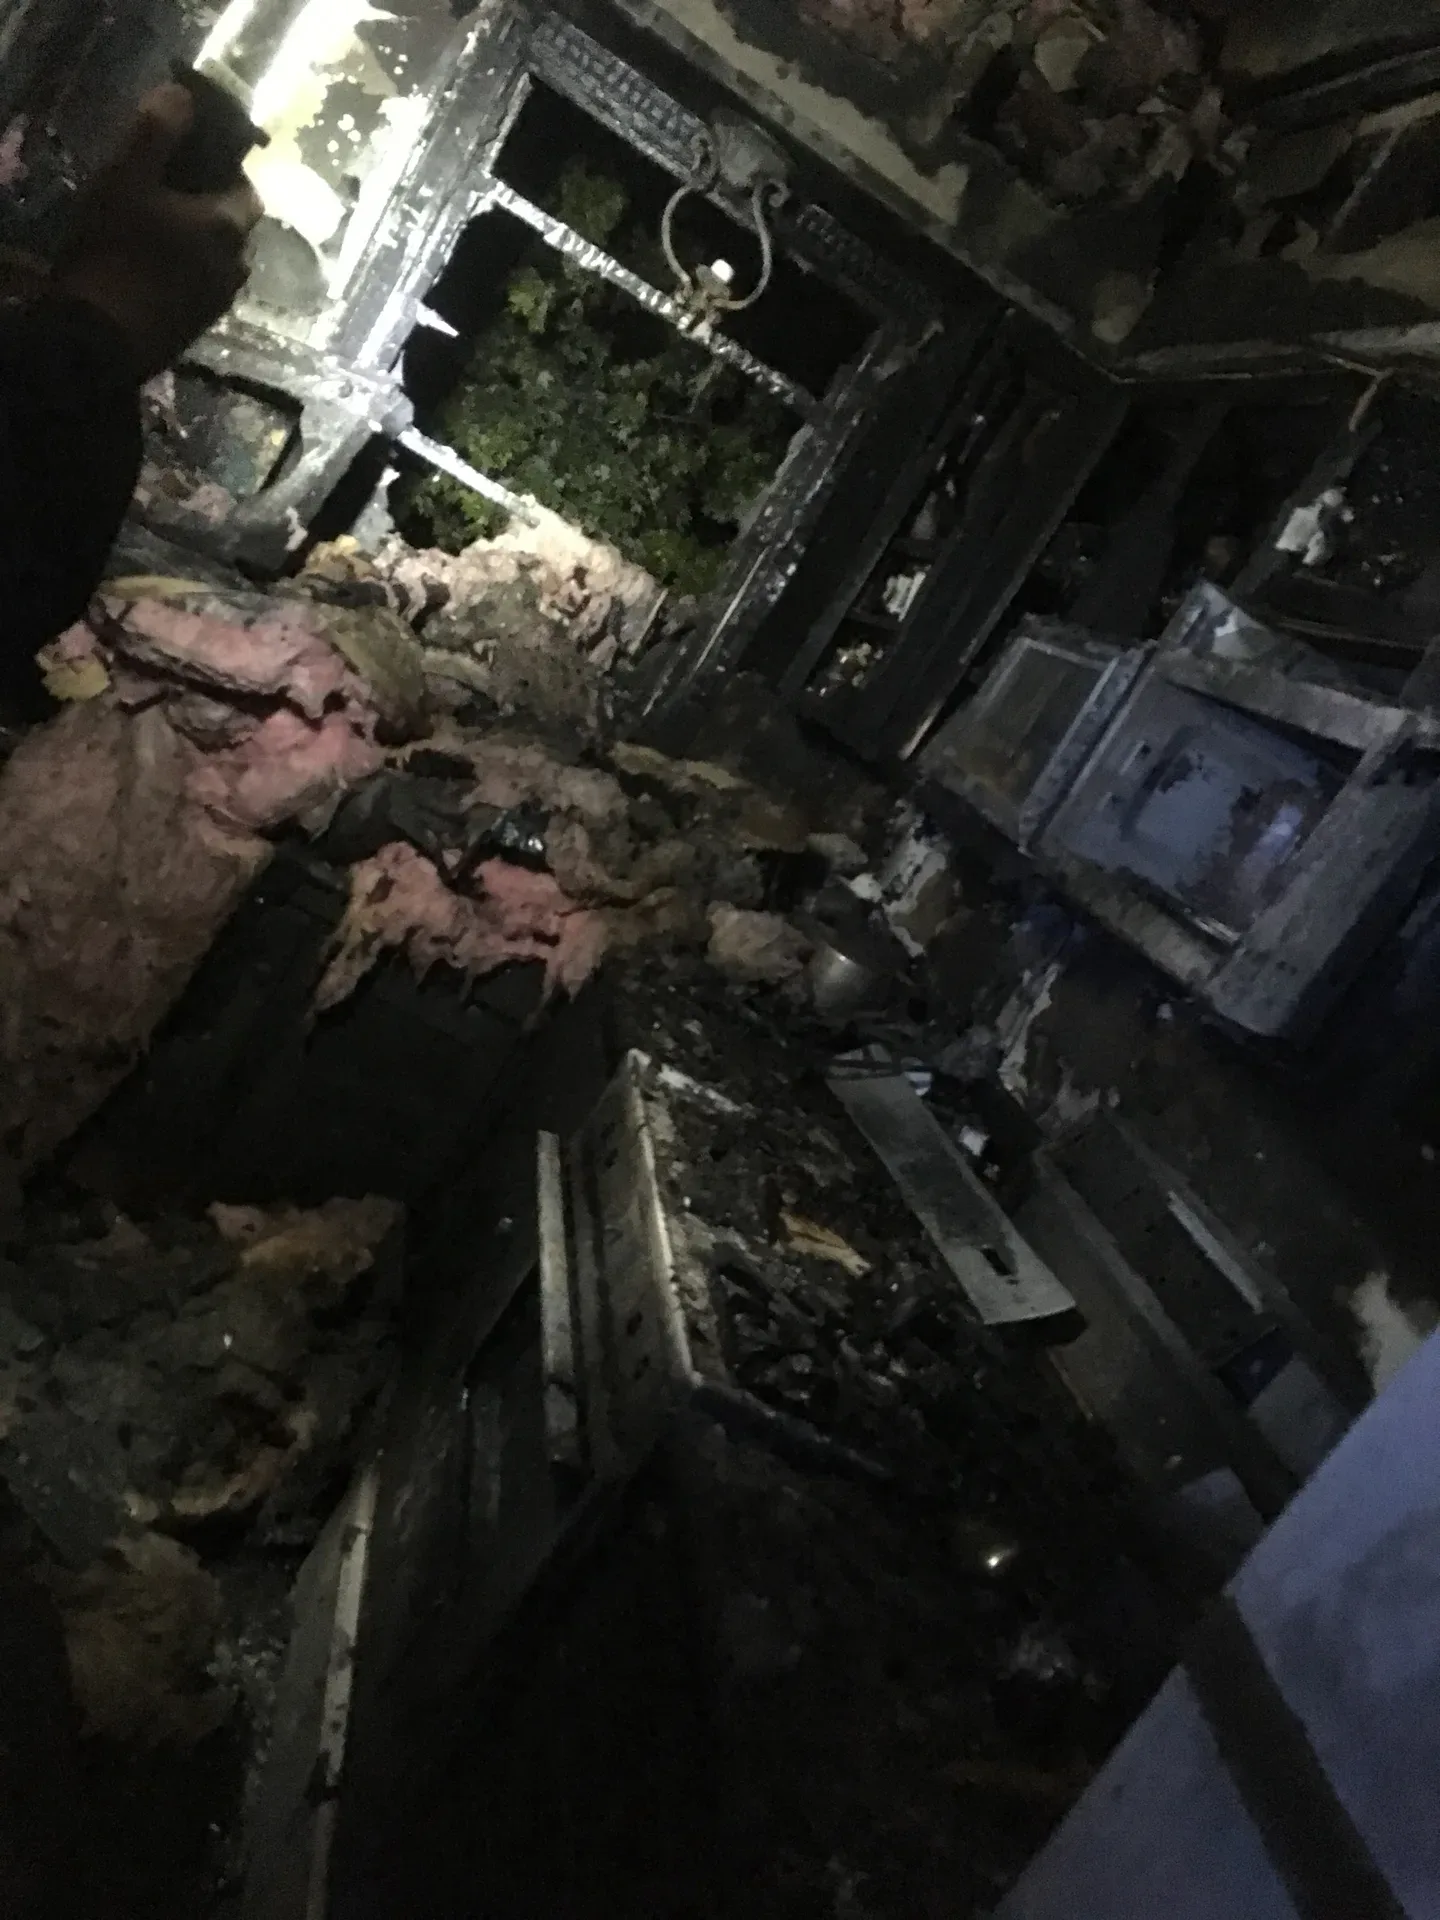
Part of the rebuilding process involved cataloging everything that had been damaged. An inventory company came in to help with the process, but fire has a way of turning familiar things into shapes that no longer resemble what they once were.
Many items simply weren’t recognizable to them.
So my sister Ashleigh and I became detectives of our own past. We sifted through the debris piece by piece, trying to identify fragments of what had once been everyday objects in our home. It was equal parts archaeology and heartbreak.
Eventually the decision became clear. If this house was going to come back, it had to be done with care.
The new Farmhouse would be a larger version of the original, but it would still respect the character of the old one.
Wherever we could, we saved the original structure. The cedar siding stayed. The gingerbread styling on the peaks remained. The soul of the house was preserved while new space grew around it.
But here’s the part that matters most, and the part that doesn’t show up in listing photos or appraisal reports:
I didn’t rebuild this house alone.
Not even close.
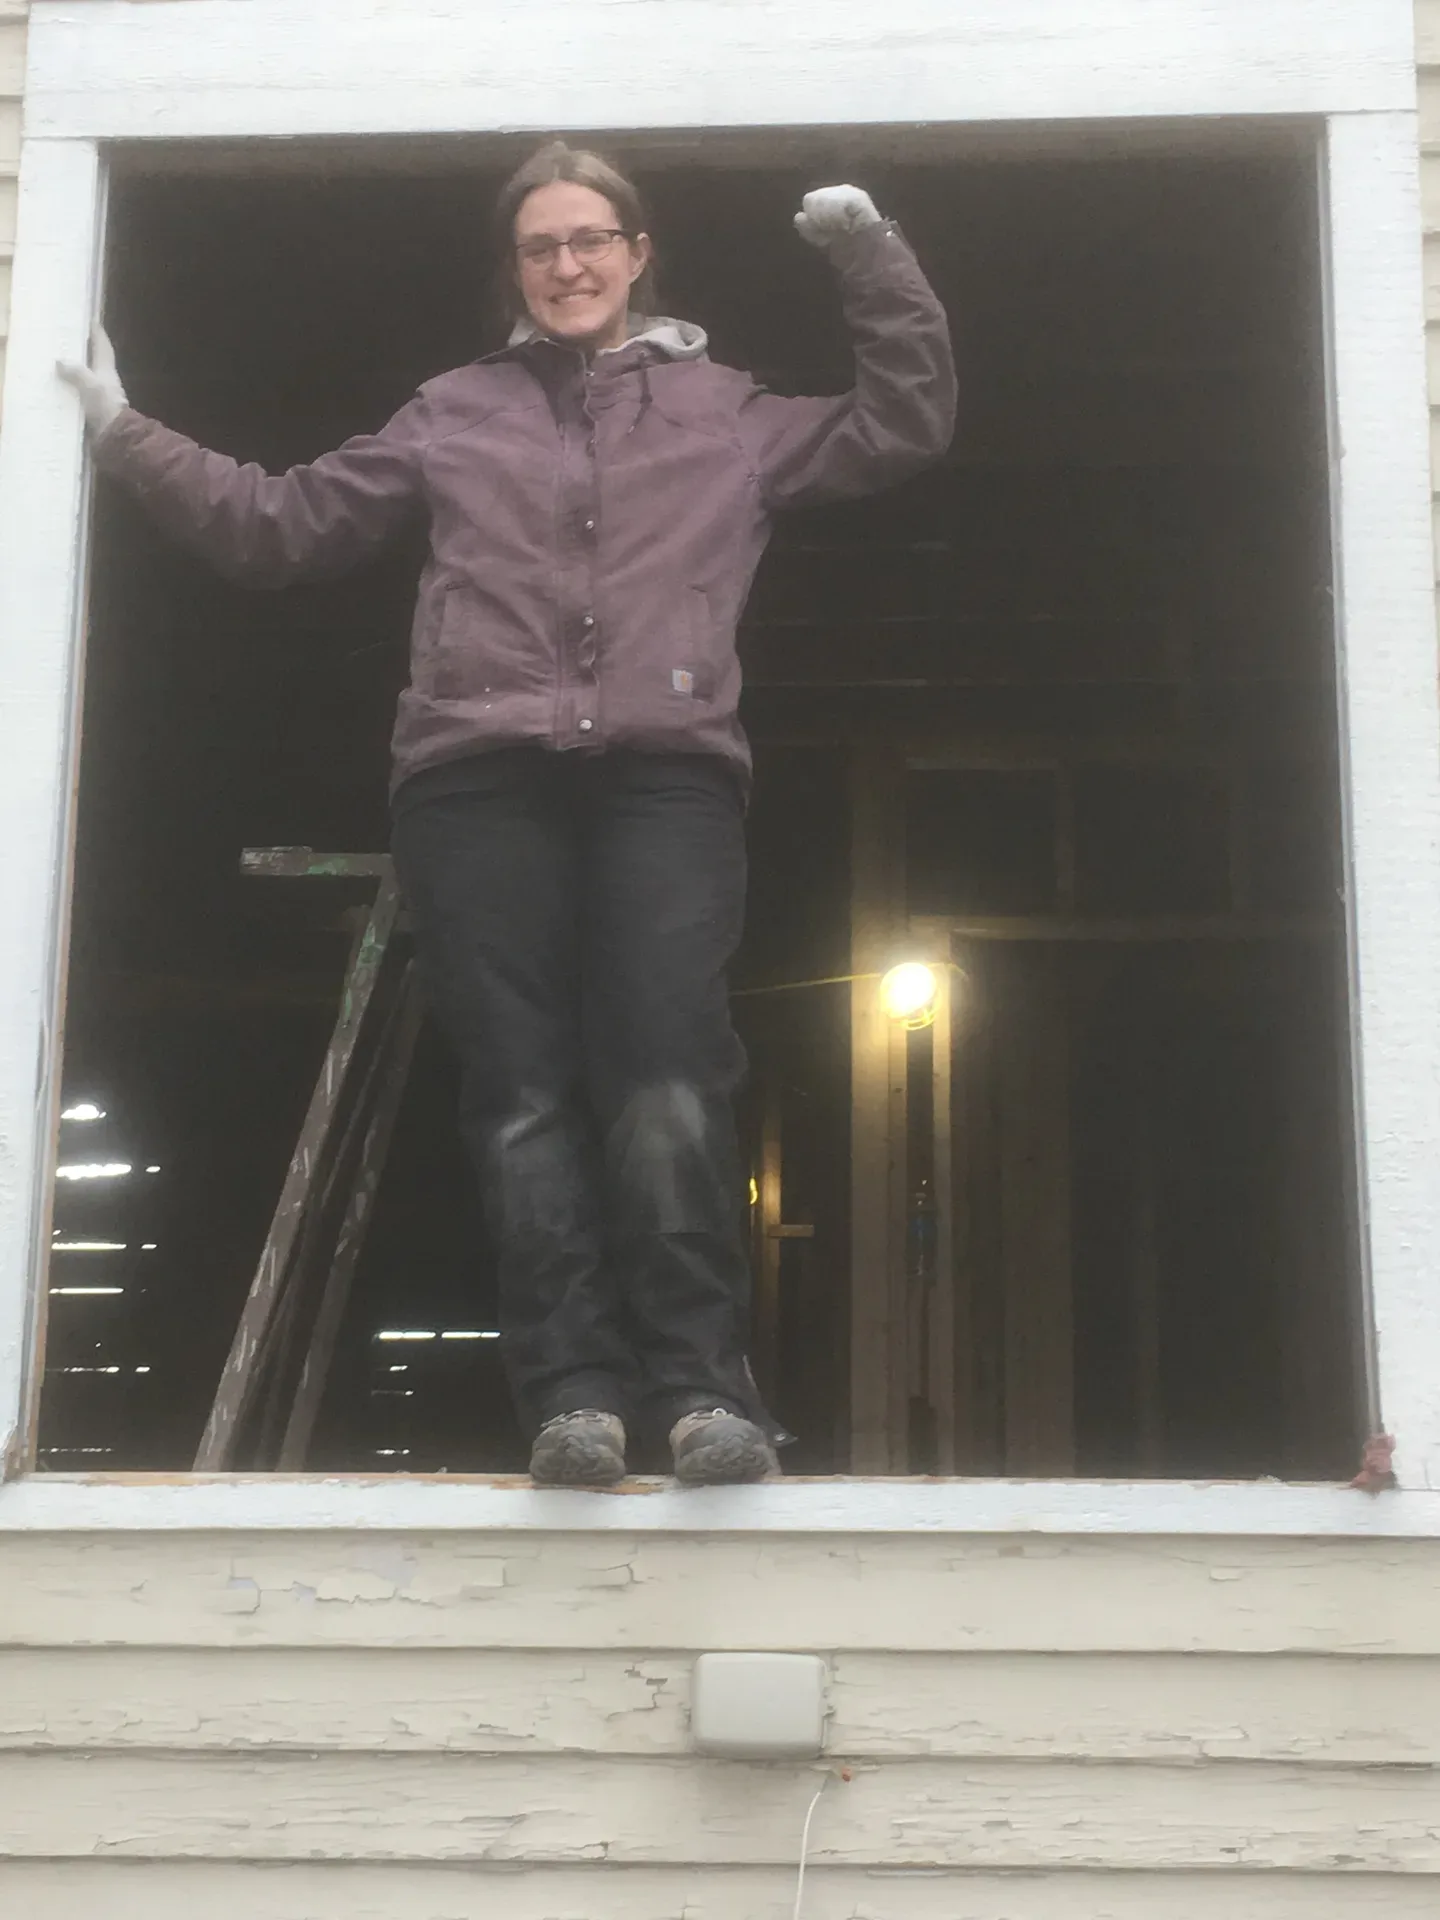
Once I took over the project, my community showed up in a way I will never forget. My uncle Tim, my sister Ashleigh, friends from church, friends from Scouts, and so many others stepped in with their time, their hands, and their skills.
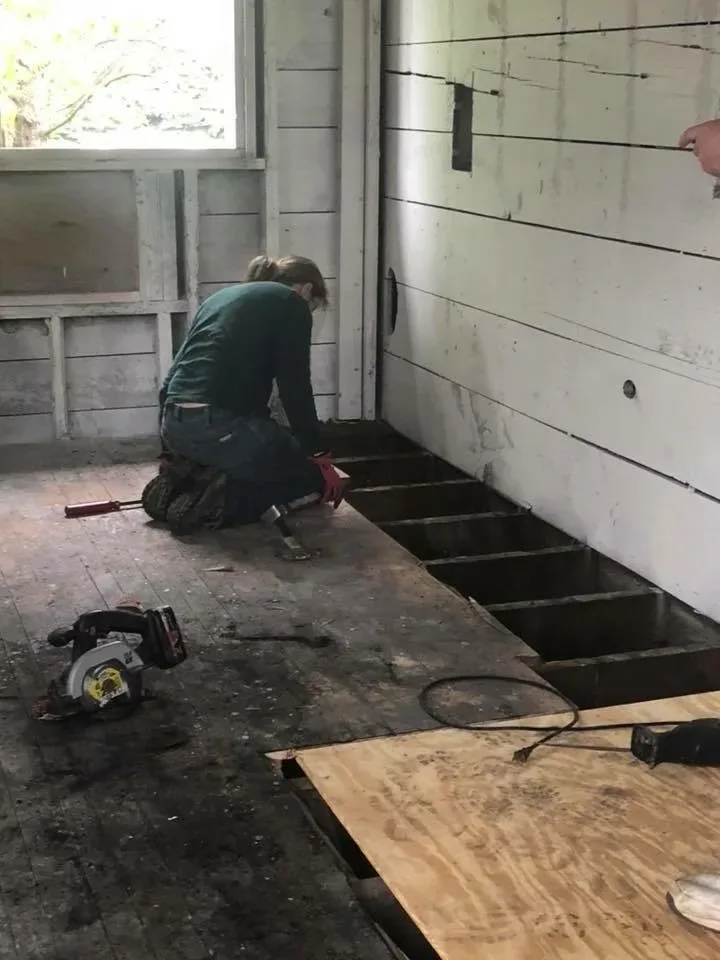
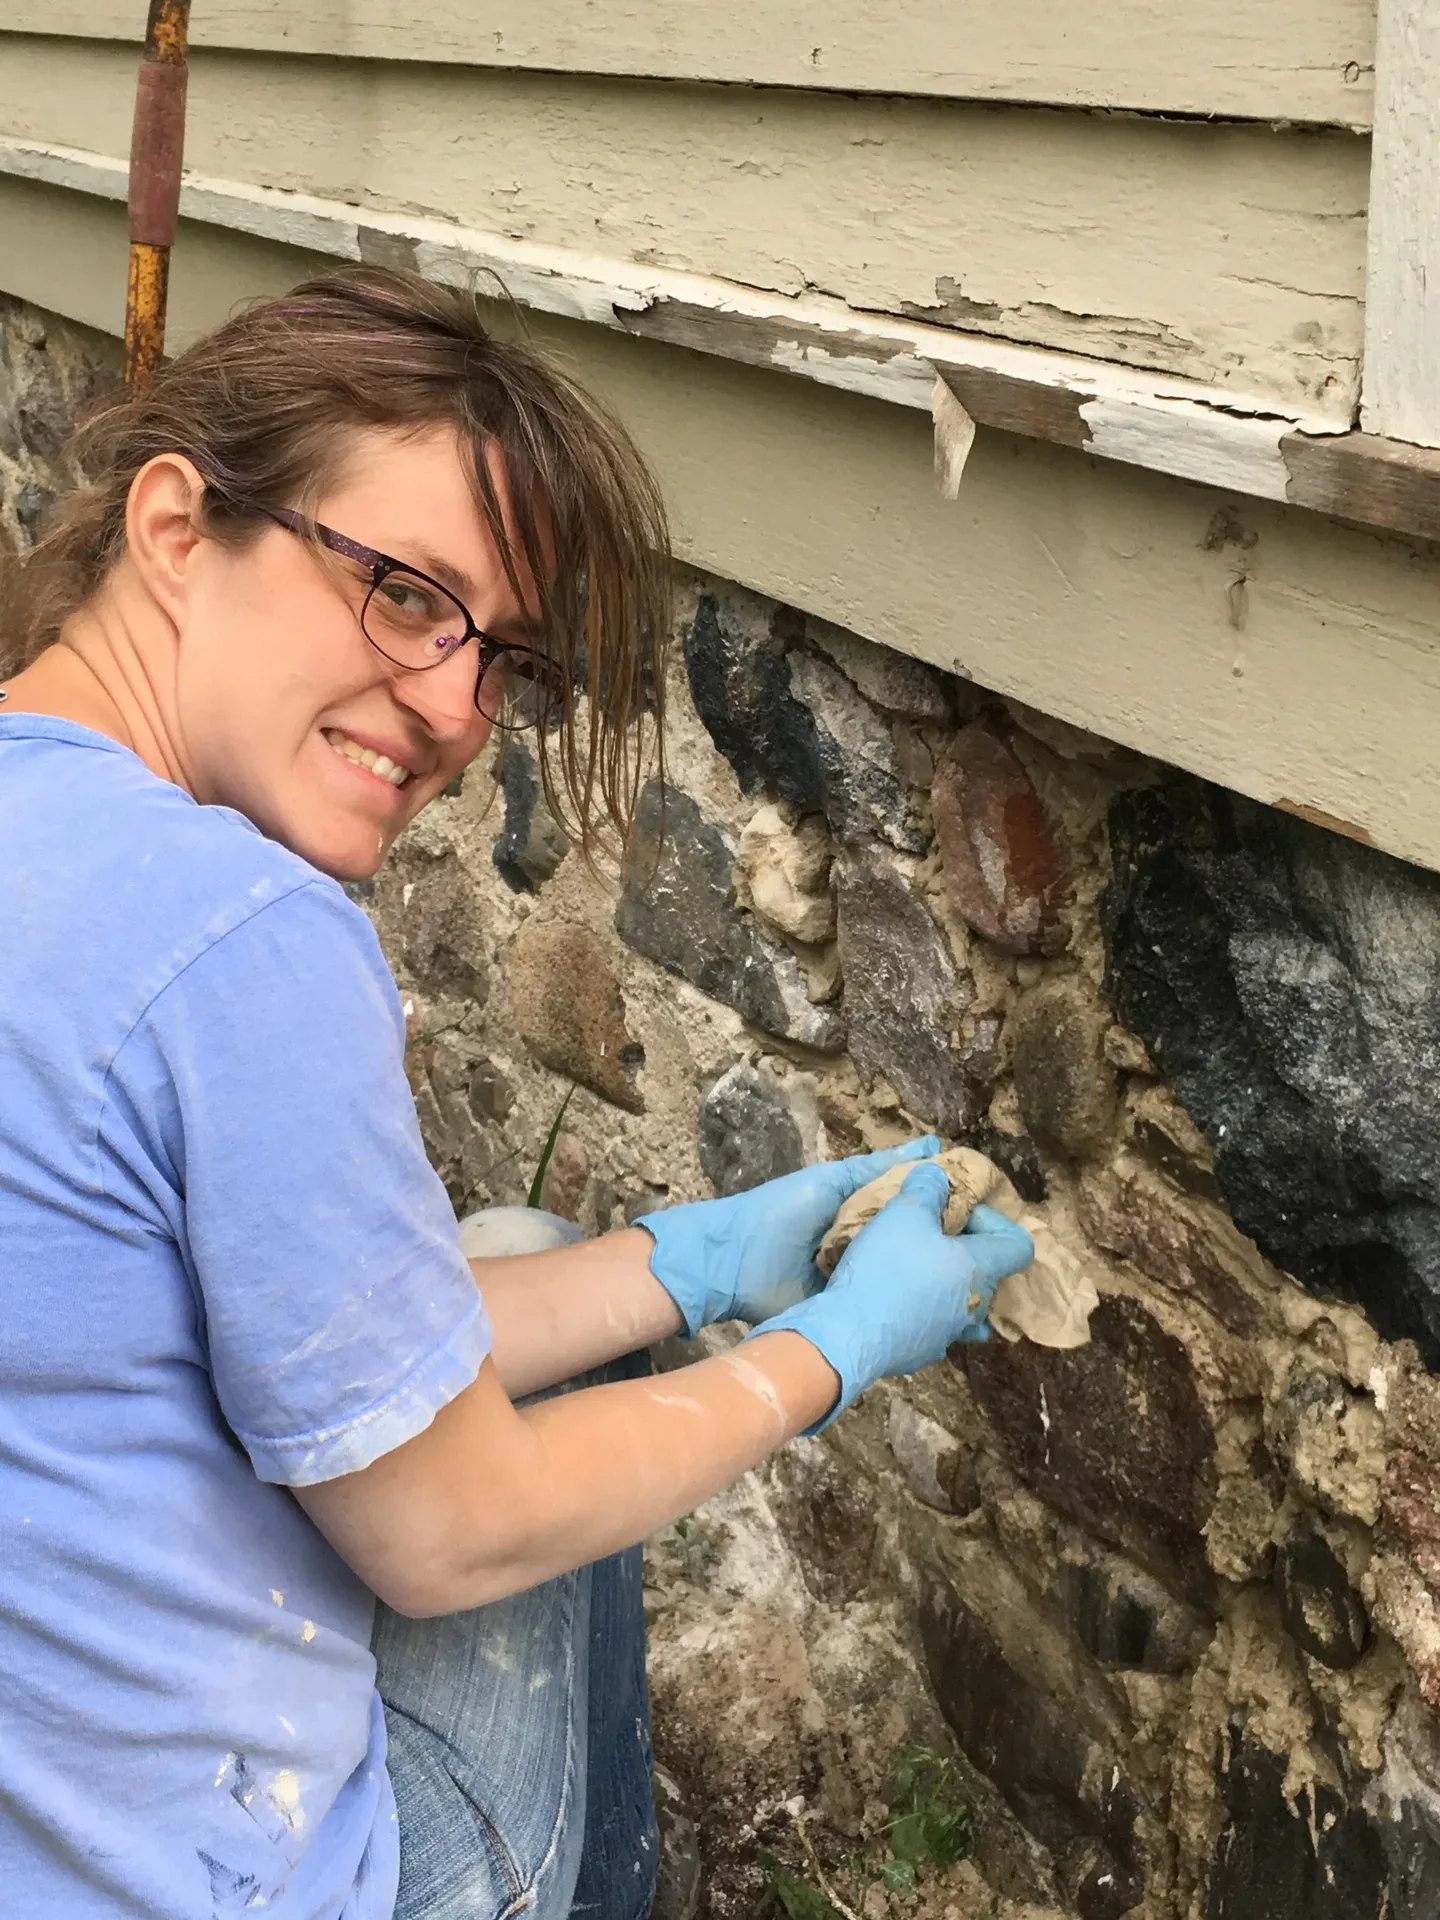
And right alongside them were my sons, Michael and Carter.
They didn’t just watch it happen. They worked.
They painted.
They helped build.
They installed tile.
They learned the same way I did, by doing. By getting their hands dirty and figuring it out as they went. There’s something powerful about watching your kids help rebuild the place they call home, not just living in it, but leaving their mark on it.
Some people brought tools.
Some brought labor.
Some brought food, encouragement, or just showed up ready to do whatever needed to be done that day.
It became less about rebuilding a house and more about being carried through the process by the people around me.
There is no version of this story where I do this by myself.
This house stands because a whole group of people decided it should.
Today, when you look at the house, it feels like the same farmhouse that has stood there for more than a century. It’s just stronger, brighter, and ready for the next hundred years.
Inside, the floors tell one of my favorite stories.
We were able to save about 90 percent of the original flooring from the farmhouse itself. Those boards still carry the marks of time and use. They’ve held generations of footsteps, and now they continue to hold ours.
In the addition, the flooring comes from somewhere else with its own story. The boards were imported from an old Victorian home in Ohio, reclaimed and given a second life here.
Two old houses, two histories, meeting under one roof.
And then there’s the kitchen.
If the house has a heartbeat, this is where you feel it.
The countertops are built from old bowling alley lanes, thick, worn hardwood that’s already lived a life before it ever held a coffee cup or a cutting board. You can almost imagine the echo of pins and the roll of a ball baked into the grain. It’s not delicate. It’s not trendy. It’s built to take a hit and keep going, which feels about right for this house.
The cabinets are retro steel from the 1940s, the kind that have already outlasted decades of use and still shut with that solid, unmistakable feel. They bring just enough history into the room to remind you that new doesn’t always mean better.
And the layout?
The kitchen doesn’t just sit in the house. It connects it.
One door leads out toward the driveway, where life comes and goes in a steady rhythm of kids, groceries, and whatever project is happening that day. The other opens onto a massive deck, where the house spills outward into fresh air, gatherings, and long evenings.
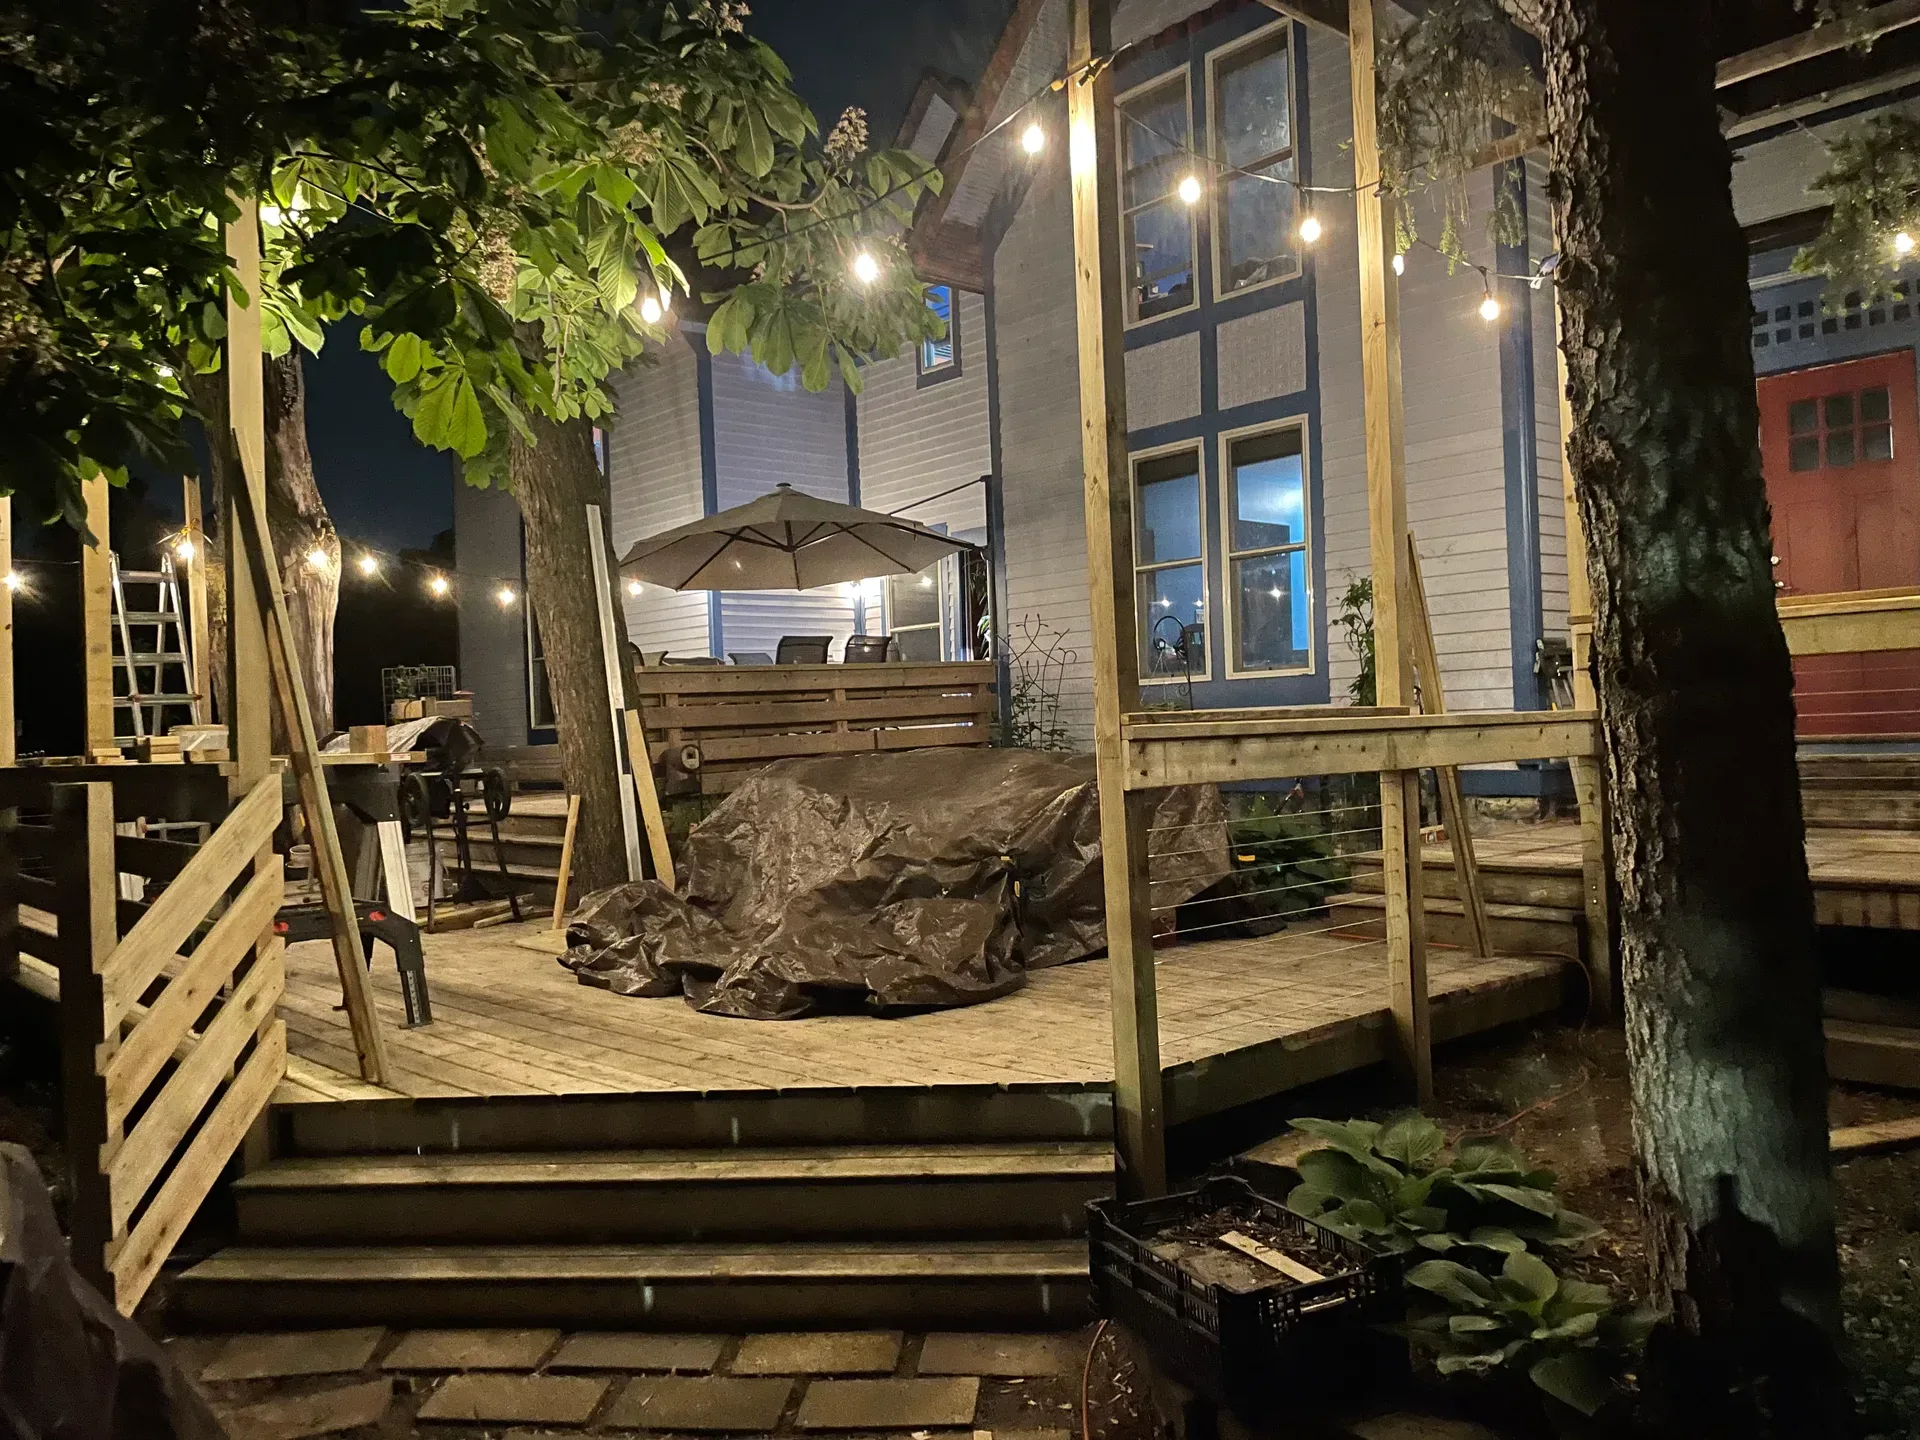
It’s a pass-through, a meeting point, a command center.
It’s where everything happens.
It’s where the house lives now.
The new Farmhouse is bigger than the original, but it never forgot what it used to be.
It’s still cedar sided. Still wearing its gingerbread trim. Still sitting across from the nursery that grew from the very farm it once anchored.
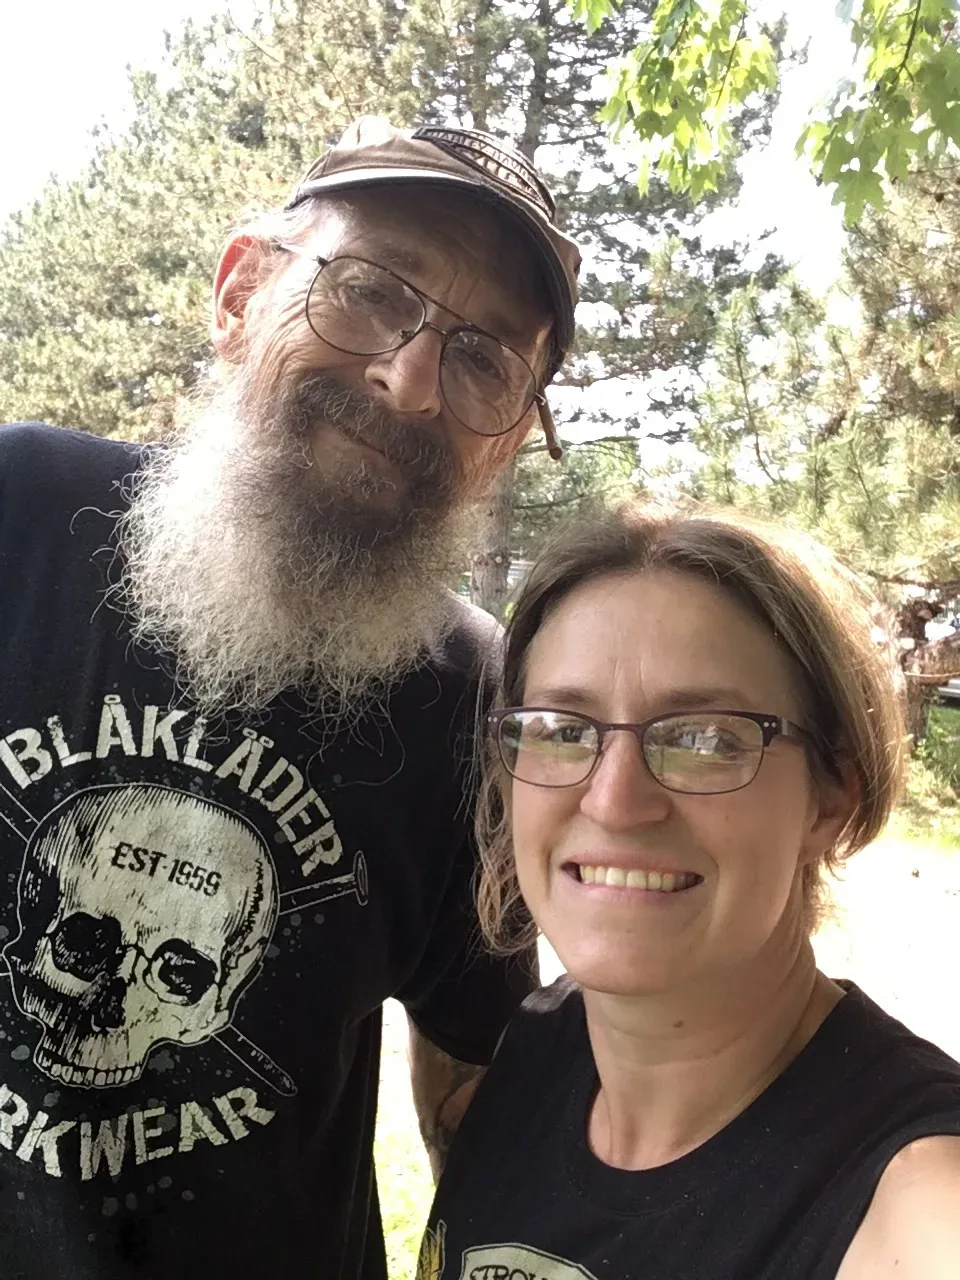
But now it’s also something else.
It’s a house rebuilt with intention.
A house full of color, love, and airy space.
And proof that sometimes the story of a home doesn’t end when the worst happens.
Sometimes that’s just the chapter where the next version begins.
Written by
Doni Muzzy
Realtor at eXp Realty, part of The SBD Collective. 20 years, 150+ homes, one toolbox. Her story
<3 Doni